
Serving Milton
Milton Allows Up to Three Additional Units on a Serviced Lot, and Every One Must Be Registered
Milton is HMH Construction's home town, and it is one of the more permissive places in Halton to add a unit. Since June 2024 a serviced lot with a detached, semi or townhouse can carry up to three additional units, and since April 2025 every one of them, new or existing, has to be registered with the Town for $340. Rural Milton plays by different rules.
Google 4.9★
164 reviews · 2 locations
HomeStars 5.0★
Consistently, year over year
WSIB + Fully Insured
Your home is protected
25+ Years
Experience in the GTA
Permits Handled
Start to final inspection
What We Build in Milton
Home Renovations
Kitchens, bathrooms, basements and whole-home renovations in Milton — fixed-price quotes from one accountable contractor.
Learn more →Multifamily Conversions & ADUs
Legal basement apartments, garden suites and garage conversions in Milton, designed and registered to Ontario second-unit rules.
Learn more →Separate Basement Entrances & Walkouts
Separate basement entrances and walkouts in Milton — built in 3 days with permits, engineering, waterproofing and inspections handled.
Learn more →Commercial Construction
Learn more →We Know Milton's Rules
Additional residential units in urban Milton
Urban Milton is zoned under By-law 016-2014, and Section 4.10 is the part that decides your project. On a lot with a detached, semi-detached, semi-link or townhouse dwelling served by municipal water and wastewater, you may add up to three additional dwelling units, four units in total, with no more than one of them in an accessory building such as a garden suite. Council made that change in June 2024; we work from the March 2026 consolidation.
The numbers that decide a basement suite: a unit in the basement may occupy the entire basement, while units on the first storey or above are capped at 85 m² each and 50% of the principal dwelling's floor area combined. Parking is one space per dwelling unit on the lot, so a house with one basement apartment needs two. And there must be an unobstructed pedestrian access at least 1.2 m wide with 2.1 m of vertical clearance from the street line to the entrance that gives the most direct access to the unit. Utility meters, window wells projecting no more than 0.3 m and gates with a 1.02 m opening may sit inside that strip.
Two more limits. Additional units are not permitted on lands a conservation authority identifies as hazard lands or regulatory flood plain unless it specifically permits them. And on urban low-density lots without full municipal water and sewer, By-law 005-2026, passed 26 January 2026, allows two additional units rather than three, with a 1.5 ha minimum lot for a unit in an accessory building.
Registration, the permit portal and the 2026 fee schedule
Milton registers every additional unit. By-law 032-2025 came into force on 17 March 2025 and requires every owner with one or more additional residential units to register them and renew annually. The program opened 1 April 2025, the fee is $340 per unit, existing units must register too, and renewal is free during the pilot. You file a floor plan of every dwelling unit showing the use of each room, and the unit is inspected against the Building Code, Fire Code, zoning and property standards. Fines run from $500 to $50,000, and a first administrative penalty is $600 a day.
The building permit goes through the Town's Citizen Portal at permits.milton.ca, which takes residential applications for secondary suites, additions, alterations, decks and septic systems, but not revisions to an approved permit. Drawings must be software-generated PDFs, not scans. An ADU application needs a site plan, existing and proposed floor layouts with an egress plan, elevations showing the suite entrance and escape windows, sections with fire-separation details, and a Schedule 1 designer form unless an architect or engineer takes responsibility. Most complete residential applications are reviewed within 10 business days.
Fees come from Schedule A of By-law 081-2022, 2026 column: minimum permit fee $264.20; attached secondary suite $9.58/m²; finished basement $6.55/m²; basement walkout or exterior stair a flat $264.20; addition or detached secondary unit $25.13/m². The Town's April 2026 development charges pamphlet exempts up to three additional units in an existing detached house, provided their combined floor area does not exceed the existing dwelling's.
Conservation Halton regulated areas along Sixteen Mile Creek
Milton lies in Conservation Halton's watershed, and the Sixteen Mile Creek valley through the middle of town is one of the three valley systems CH's policies name as a major valley system. Under Ontario Regulation 41/24, permission from Conservation Halton is required to develop in a regulated area, which takes in watercourses, flood plains, steep slopes, valley lands, meander belts, wetlands and hazardous land. CH regulates an allowance of 15 m from the greater of the flood plain, stable top of bank, physical top of bank or meander belt of a watercourse, and treats development within 30 m of a provincially significant wetland as a permit matter.
Development, for CH, means placing any building or structure, and it names decks, sheds, stairs and retaining walls, as well as placing or removing any material, so a walkout stairwell and the spoil from digging it both count. The streets most often affected are the mature ones along the creek: Valley View and Bronte Meadows border Sixteen Mile Creek, and Forest Grove and Dorset Park sit against it. CH's online mapping shows approximate regulated areas and asks you to contact staff to confirm; its target is to complete review of a complete application within four weeks. A CH permit does not replace the Town's building permit, and the zoning by-law will not allow an additional unit on hazard lands or in the regulatory flood plain unless CH specifically permits it.
Rural Milton: private services, the hamlets and the Escarpment
Halton Region's water and wastewater serve the urban area only, about seven per cent of Milton's land base. Beyond it is the Rural/Recharge Area, which the Official Plan describes as low-intensity residential development on private services, and the three hamlets, Campbellville, Brookville and Moffat, with fixed boundaries and lot sizes that rest on 1982 Regional hydrogeological studies.
Rural lots fall under By-law 144-2003, whose Section 4.25 (By-law 004-2026) sets the unit rules. In the RV and C4 hamlet zones outside the Escarpment Plan Area, one additional unit is permitted, in the house or an accessory building. Inside the Plan Area, no additional units are allowed in the Escarpment Natural Area or Escarpment Protection Area, and in the Escarpment Rural Area one unit is permitted in a detached dwelling only. On A1 lots outside the Greenbelt the ceiling is two units. Where no municipal service exists a unit may run on private services, but an accessory-building unit on private services needs at least 1.5 ha, and a unit inside a rural house is capped at 110 m².
Campbellville is a Minor Urban Centre in the Niagara Escarpment Plan. Land under NEC development control is not zoned by the Town; a Development Permit from the Niagara Escarpment Commission comes first and the Town's building permit follows it. Work that does not increase a structure's size or height or change its use is exempt, as are combined additions under 93 m² and accessory structures totalling under 72 m². A new apartment is a change of use, so plan on the permit.
Milton's housing stock and what it means below grade
Milton grew in three pulses and its basements show it. The earliest suburban streets are Fallingbrook, registered in 1954 and built through the 1950s and 1960s just south of Old Milton, and Forest Grove, a pocket of 1950s and early-1960s bungalows. Dorset Park was registered in 1973 by Wimpey Homes, Bronte Meadows went up in the 1970s and again between 1982 and 1985, and Timberlea in the 1980s. In 1979 the town's zoning administrator said water limits meant Timberlea and Alliance would 'complete all the residential development that can go into the town', and for twenty years very little was built. The Big Pipe from Lake Ontario changed that in 2002. Milton went from 31,471 people in 2001 to 84,362 in 2011 and 132,979 in 2021, the fastest-growing municipality in Canada over that first decade, and Beaty, Clarke, Coates, Dempsey, Ford, Harrison, Scott and Willmott are the result.
Age matters for a basement unit because the Town's ADU guide requires ceilings of not less than 1.95 m, with 1.85 m clear under beams and ducts. In our experience the post-2002 houses clear that; a 1950s or 1970s bungalow may not, and the fix is lowering the floor, which we only quote after measuring. Every suite needs a 30-minute fire separation, reduced to 15 minutes where interconnected smoke alarms serve both units. Additions in Old Milton, Mountainview, Dorset Park and Timberlea are checked against the mature-neighbourhood zoning the Town adopted in 2021 and 2022, and a designated heritage property needs a heritage permit for an addition or a window change.
How HMH approaches the work in Milton
HMH Construction has offices in Milton and Mississauga, is WSIB covered and fully insured, and we prepare and carry the permit drawings through the Town's Citizen Portal ourselves. On a separate basement entrance we hold a three-day site schedule: excavate, form and pour the stairwell, set the door and sill, waterproof, back-grade and tie in the drain, then leave the interior to the suite permit. Before we quote in Milton we measure the three things the by-law and the ADU guide will measure: the 1.2 m path from the street line to the door, the 1.95 m ceiling and 1.85 m under the duct, and the parking count against one space per dwelling unit.
Where the lot touches Sixteen Mile Creek or a tributary we run the address through Conservation Halton's mapping, and where it is in Campbellville or the rural west we check NEC development control and the septic evaluation before anything else. We also build garden suites and garage conversions, kitchens, bathrooms, whole-home renovations, additions and second-storey additions, and commercial fit-outs. When the suite is done we assemble the floor plan the registration by-law asks for, so the $340 registration is a formality rather than a second project. Call 905-749-4608 for a straight read on your address.
Sources we verified this against (28) →
- www.milton.ca/en/business-and-development/resources/Zoning-By-laws/Comprehensive-Zoning-By
- www.milton.ca/en/business-and-development/resources/Zoning/Comprehensive-Zoning-By-Law-016
- www.milton.ca/en/business-and-development/resources/Zoning-By-laws/March-2026-Update---AOD
- www.milton.ca/en/business-and-development/zoning-by-laws.aspx
- www.milton.ca/en/news/statutory-notice-of-passing-zoning-by-law-amendment-z-12-25.aspx
- www.milton.ca/en/news/statutory-public-meeting-notice-additional-residential-units-rural-a
- www.milton.ca/en/business-and-development/additional-residential-units.aspx
- www.milton.ca/en/business-and-development/understanding-additional-residential-units-arus-
- www.milton.ca/en/news/town-introduces-additional-residential-unit-registration-program.asp
- www.milton.ca/en/town-hall/resources/Accessible_Bylaws/032-2025-Additional-Registry-Unit-B
- www.milton.ca/en/business-and-development/building-permits.aspx
- www.milton.ca/en/living-in-milton/permit-application.aspx
- www.milton.ca/en/town-hall/resources/Accessible_Bylaws/081-2022-Building-User-Fees-By-Law.
- www.milton.ca/en/business-and-development/resources/Building/2025-ADU-Guide-and-sample-dra
- www.milton.ca/en/living-in-milton/service-milton-FAQs.aspx
- www.milton.ca/en/business-and-development/resources/Development-Charges/April-2026/Town-DC
- www.milton.ca/en/business-and-development/mature-neighbourhoods-character-study.aspx
- www.milton.ca/en/business-and-development/resources/MatureNeighbourhoods/Fallingbrook-Fore
- www.milton.ca/en/business-and-development/resources/Official-Plan/December-2025-Consolidat
- www.milton.ca/en/town-hall/building-a-complete-community.aspx
- www.milton.ca/en/business-and-development/heritage-designation.aspx
- www.milton.ca/en/business-and-development/alter-a-heritage-property.aspx
- www.conservationhalton.ca/permitting/
- www.conservationhalton.ca/wp-content/uploads/2024/07/CH-Policies-and-Guidelines-for-the-Ad
- escarpment.org/development-permit-applications/
- escarpment.org/help-centre/
- escarpment.org/developing/
- en.wikipedia.org/wiki/Milton,_Ontario
Milton Neighbourhoods We Serve
- Beaty
- Bronte Meadows
- Clarke
- Coates
- Dempsey
- Ford
- Harrison
- Hawthorne Village
- Scott
- Timberlea
- Willmott
- Dorset Park
- Old Milton
- Campbellville
Projects We've Built in Milton
All project stories →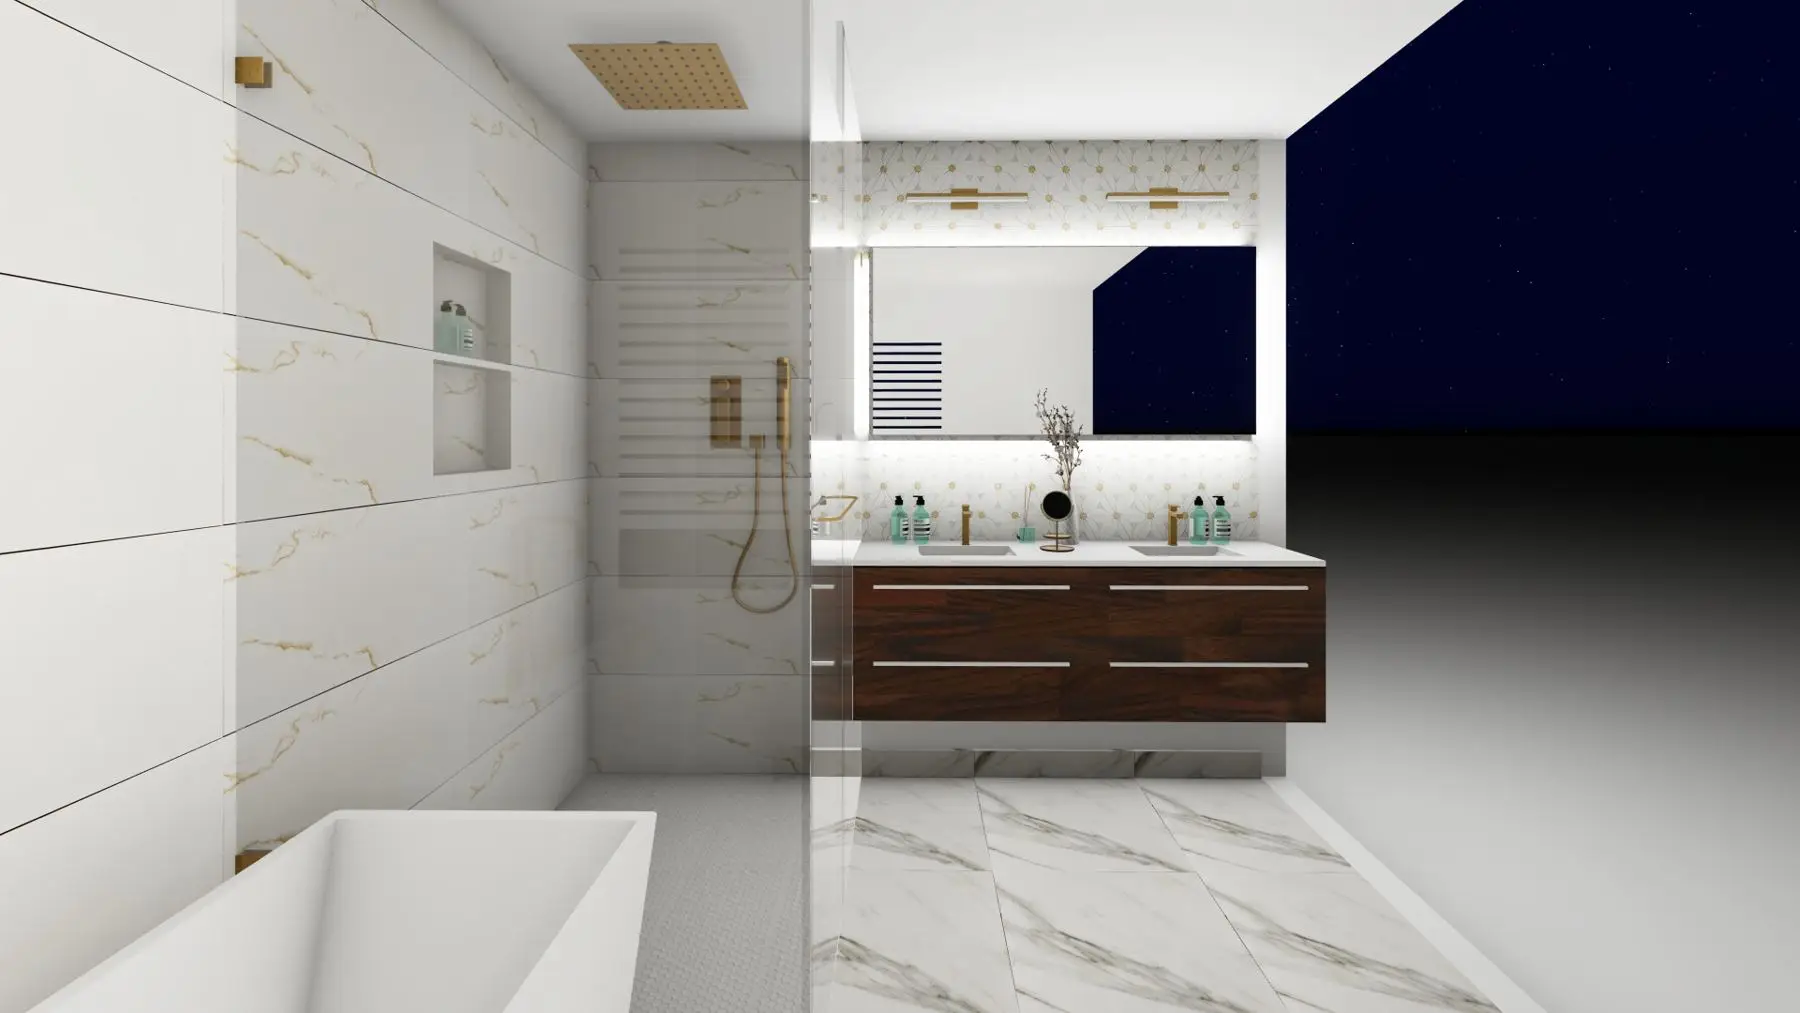
Milton
Two-Bathroom Renovation and Tiled Fireplace Wall in Milton
Two washrooms taken to the studs, a new tiled fireplace wall, and 386 sq ft of popcorn ceiling gone — one mobilization, February to April 2023.
Read the story →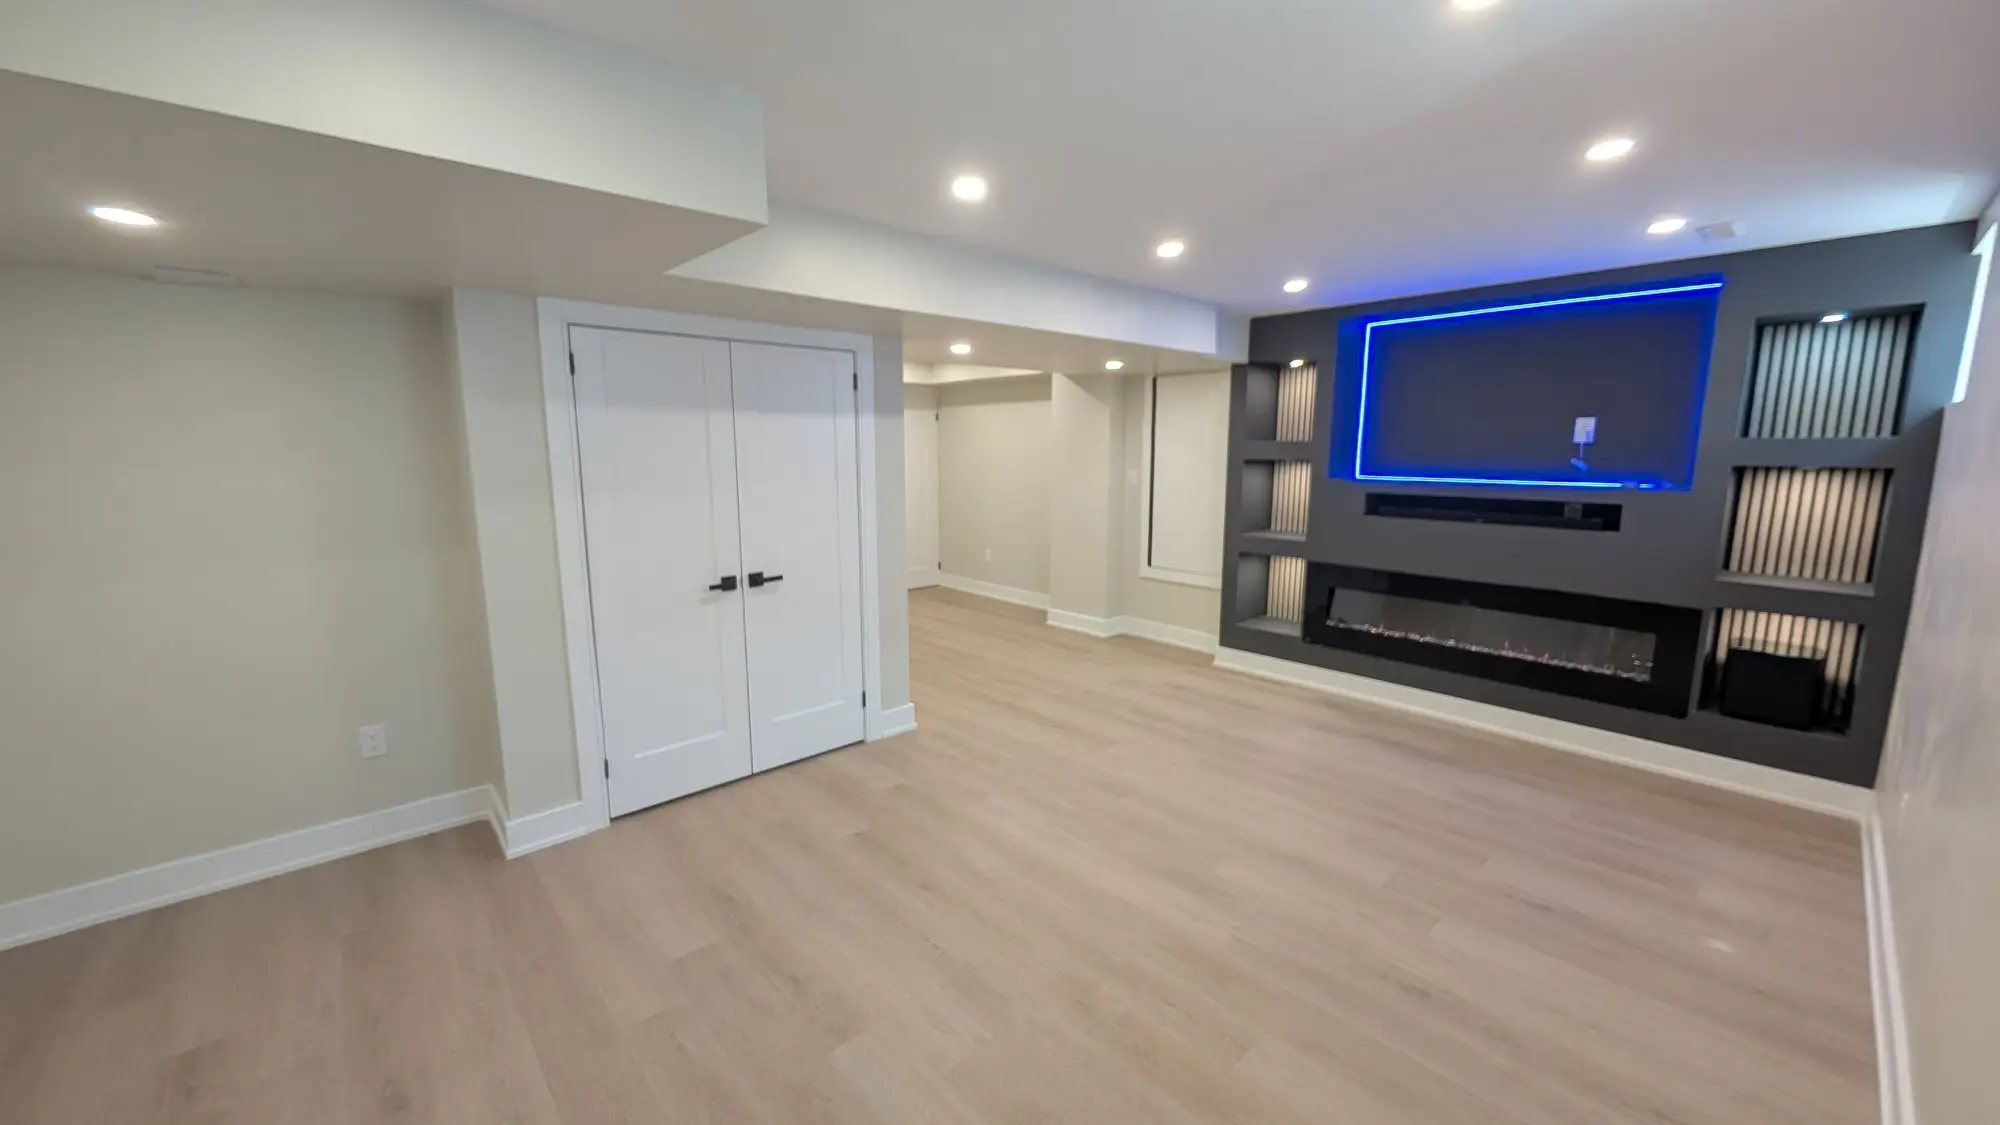
Milton
Finished Basement in Milton
An unfinished storage basement turned into a full lower floor — open rec room with a built-in media wall, a curbless-shower bathroom and a proper laundry.
Read the story →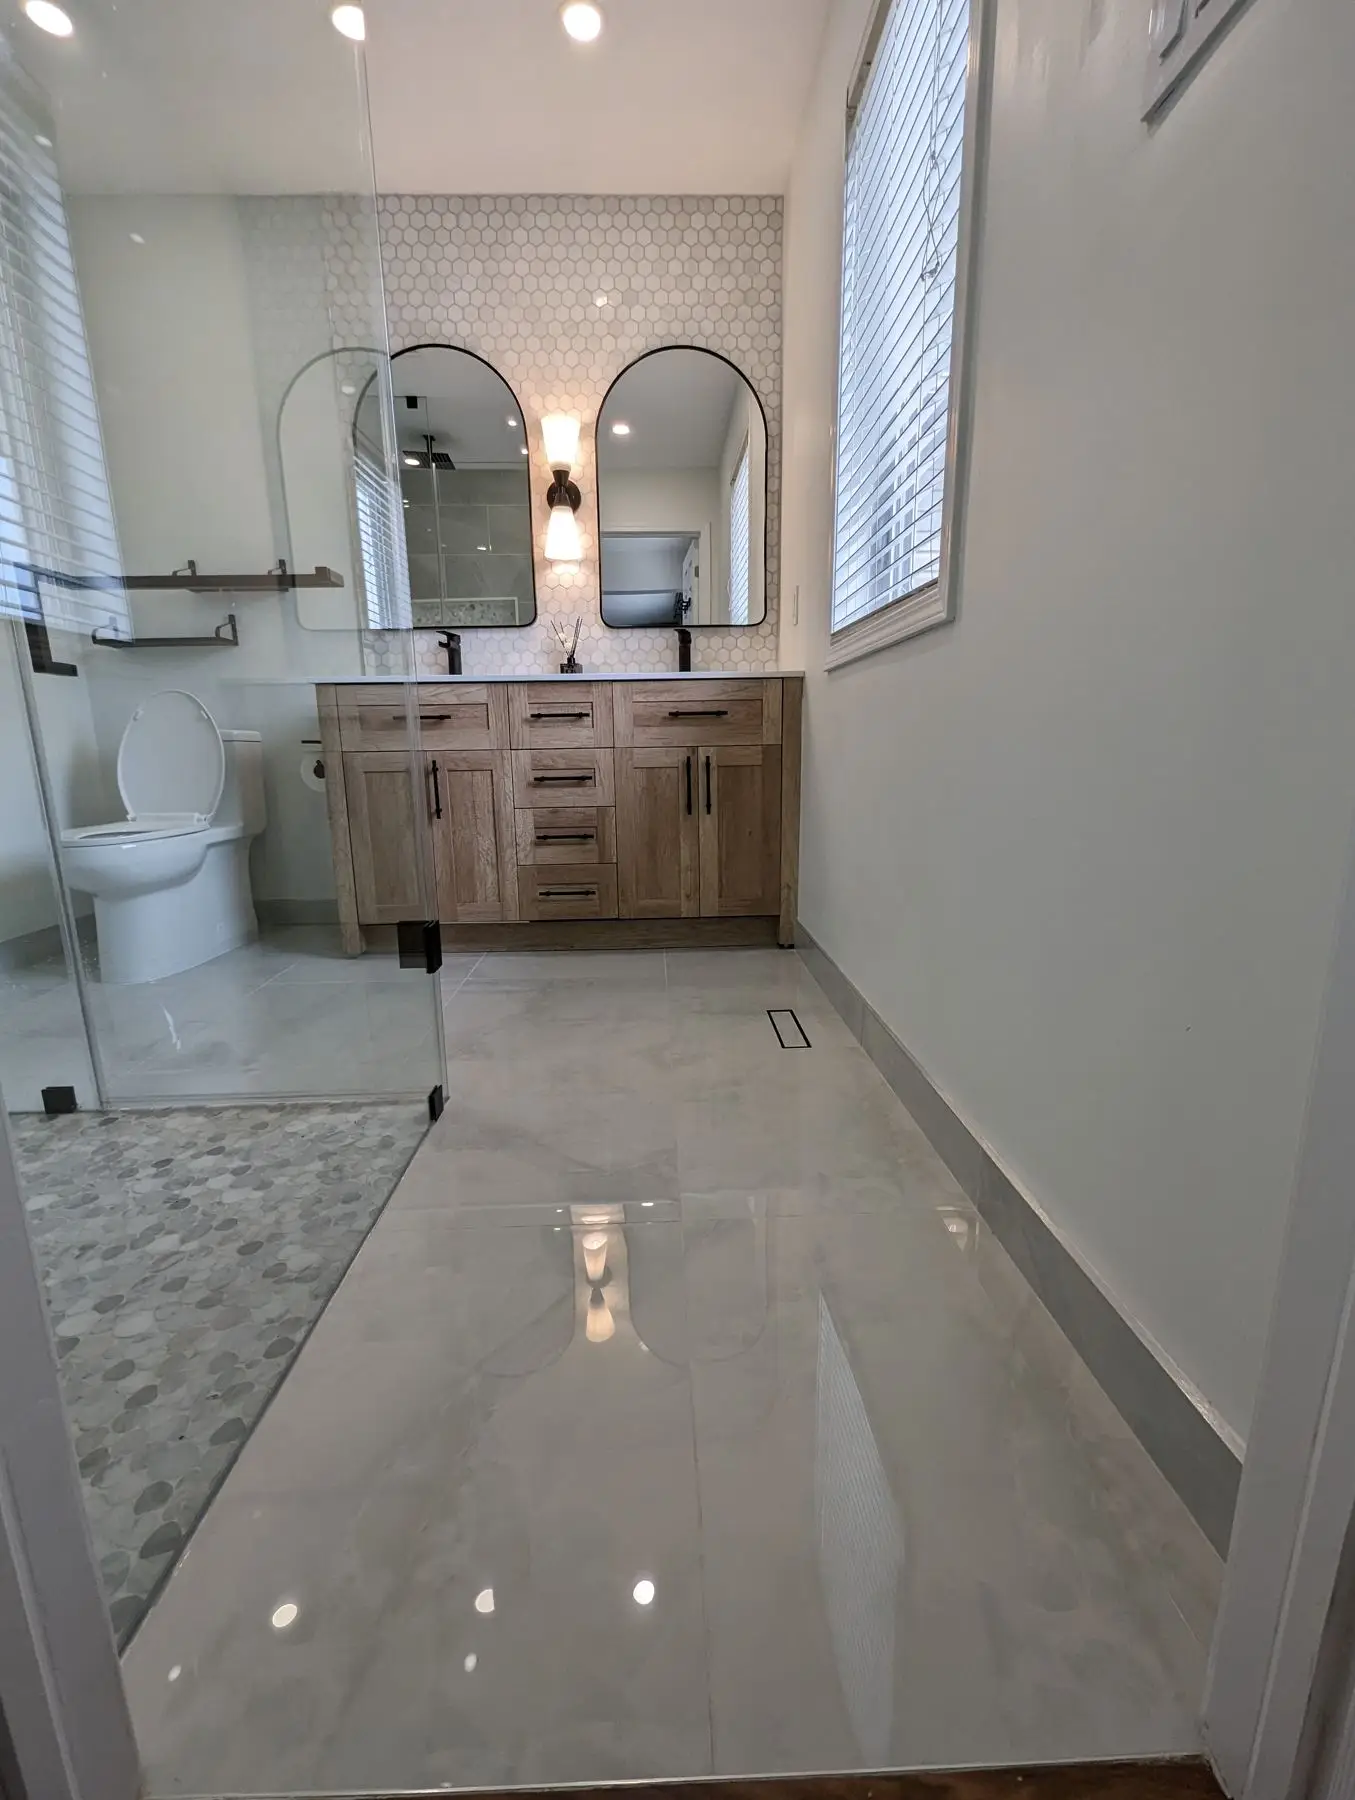
Milton
Walk-In Shower Bathroom Renovation in Milton
Full gut of a main bathroom in Milton: the tub alcove came out, a curbless walk-in shower and double vanity went in.
Read the story →Common Questions From Milton Homeowners
Do I need a permit to finish my basement in Milton?
Yes. The Town says a building permit is needed before any new building or renovation begins, and its fee schedule carries a specific permit class for a finished basement. You apply through the Citizen Portal at permits.milton.ca with PDF drawings generated from design software rather than scans. The 2026 fee for a finished basement is $6.55 per square metre with a $264.20 minimum, and most complete residential applications are reviewed within 10 business days. If you are adding a kitchen and making it a self-contained unit, it becomes a secondary suite at $9.58 per square metre, and it must be registered once built.
How many units can I have on my lot in Milton?
Up to three additional units on a serviced lot with a detached, semi-detached, semi-link or townhouse dwelling, so four units in total. Only one of the three may be in an accessory building, and a unit in the basement may take the whole basement while units on the first storey or above are capped at 85 m² each and 50% of the main dwelling combined. On an urban low-density lot without full municipal water and sewer, By-law 005-2026 allows two. In rural Milton the count depends on the zone and whether you are inside the Niagara Escarpment Plan Area.
Does a basement apartment in Milton need extra parking?
One parking space per dwelling unit, including the main house. Table 5E of the urban zoning by-law requires a minimum of one space per dwelling unit where one or more additional units are on the lot, so a house with a basement apartment needs two spaces and a house with three additional units needs four. Spaces sit on the driveway or in the garage. We also check that the 1.2 m pedestrian path to the unit's entrance survives the parked cars, the gas meter and the air-conditioning condenser, because that path is measured from the street line, not the front door.
Do I have to register an existing basement apartment in Milton?
Yes. By-law 032-2025 requires every owner with one or more additional residential units to register them and renew annually, and the Town's program, which opened 1 April 2025, applies to existing units as well as new ones. The fee is $340 per unit, registration is online or at Town Hall, and the Town says renewal is free during the pilot. You submit a floor plan of every unit showing the use of each room, and the unit can be inspected against the Building Code, Fire Code, zoning and property standards. Fines run from $500 to $50,000, and an administrative penalty starts at $600 a day.
Can I add a basement apartment to a house on septic in Campbellville or Moffat?
Often yes, but the zone and the Escarpment decide it. In the RV and C4 hamlet zones outside the Niagara Escarpment Plan Area, one additional unit is permitted in the house or an accessory building. Inside the Plan Area, one unit is permitted in a detached dwelling in the Escarpment Rural Area, and none in the Escarpment Natural or Protection Areas. Where there is no municipal service the unit may run on private services, and the Town evaluates the septic system: a $205.62 flat fee for a change of use, $827.05 for a new or replacement system. Under NEC development control, the NEC permit comes before the building permit.
Do I need a permit for a separate side entrance in Milton?
Yes. The Town's fee schedule lists basement walkouts and exterior stairs as their own permit class at a flat $264.20 for 2026, and the ADU guide asks for elevations showing the suite entrance. Zoning adds the 1.2 m wide, 2.1 m high unobstructed path from the street line to that door, with window wells allowed to project no more than 0.3 m into it. If the lot is in a Conservation Halton regulated area, the stairwell and the excavated material both count as development and need CH permission first. HMH builds the entrance itself in three days once the permits are in hand.
My Milton house backs onto Sixteen Mile Creek. Can I still add a unit?
Only if Conservation Halton allows it. The zoning by-law prohibits additional units on lands a conservation authority identifies as hazard lands or regulatory flood plain unless the authority specifically permits them, and CH regulates an allowance of 15 m from the greater of the flood plain, stable top of bank, physical top of bank or meander belt of a watercourse. Check CH's online mapping, then confirm with staff, because the mapping is approximate. CH targets a four-week review of a complete application, and its permit does not replace the Town's building permit.
What ceiling height does a legal basement apartment need in Milton?
Not less than 1.95 m, with 1.85 m clear under beams and ducts. That is the Town's ADU guide, revised June 2025, which also sets a 30-minute fire separation between units, reduced to 15 minutes where interconnected smoke alarms serve both suites, a 20-minute self-closing door, a duct-type smoke detector in the cold-air return where one furnace serves both units, and interconnected smoke and carbon monoxide alarms. In houses more than five years old, minimum window area drops to 5% of the floor area in living rooms and 2.5% in bedrooms. Inspections cover framing, insulation and air barrier, plumbing, heating and final building.
Can I build a garden suite in my backyard in Milton?
Yes on a serviced urban lot, as the one additional unit allowed in an accessory building. The by-law puts it in the rear or interior side yard, at least 1.2 m from an interior side lot line, 1.5 m from the rear lot line and 3.5 m from the house, with a gross floor area no more than 10% of the lot or 110 m², whichever is less, and a height of 3.5 m for a flat roof or 4.3 m for a pitched one. The 2026 permit fee for a detached secondary unit is $25.13 per square metre, and the unit is registered like any other.
Nearby Areas We Serve
What Milton Homeowners Say
Google 4.9★ (164 reviews across our Milton & Mississauga locations) · Consistently 5.0★ on HomeStars
“Very honest and upfront with the scope of work and pricing. Hard to find this in the construction space. Best part was that they were on time and on budget. Highly recommend!”
“They finished our unfinished basement to a legal apartment. … They were very responsive and their communication was excellent, which I appreciated. The work was done very well and the quality was impressive.”
“From taping off the rest of our home to help eliminate dust and the thorough follow up at the end… They were professional, reliable and most importantly they delivered on time.”
Get a Free Quote in Milton
Tell us about your project — we reply within one business day. Or call905-749-4608.