
Serving Mississauga
In Mississauga a Second Unit Needs No Extra Parking Space, and the City Refunds Your ARU Permit Fee
Mississauga's Zoning By-law, amended by By-law 0174-2023, lets a detached, semi-detached or townhouse lot carry two additional residential units, and Article 4.1.1.2 says no additional parking is required for either. Registration of a second unit is free, and the City refunds the building permit fee once the unit passes its inspections. Ceiling height in a 1950s bungalow and the creek behind the lot are the real constraints.
Google 4.9★
164 reviews · 2 locations
HomeStars 5.0★
Consistently, year over year
WSIB + Fully Insured
Your home is protected
25+ Years
Experience in the GTA
Permits Handled
Start to final inspection
What We Build in Mississauga
Home Renovations
Kitchens, bathrooms, basements and whole-home renovations in Mississauga — fixed-price quotes from one accountable contractor.
Learn more →Multifamily Conversions & ADUs
Legal basement apartments, garden suites and garage conversions in Mississauga, designed and registered to Ontario second-unit rules.
Learn more →Separate Basement Entrances & Walkouts
Separate basement entrances and walkouts in Mississauga — built in 3 days with permits, engineering, waterproofing and inspections handled.
Learn more →Commercial Construction
Learn more →We Know Mississauga's Rules
What Mississauga zoning allows on your lot
By-law 0174-2023, passed in November 2023, amended Zoning By-law 0225-2007 to allow a maximum of two attached additional residential units, or one attached ARU and one detached ARU, per lot. As consolidated to 30 June 2026, after amendments 0048-2025 and 0114-2025, Table 4.1.1.1 permits them in the RL, RS, R12 to R14, R16, RM3, RM5 and RM6 zones. That is a basement apartment plus a second suite in the house, or a basement apartment plus a garden suite. With the separate fourplex by-law, 0196-2023, the City's own summary is that a detached, semi-detached or town home can hold up to four units. In RM5 and RM6 a detached ARU is allowed only on corner and through lots, and standard condominium townhouses are excluded.
Two articles decide most projects. Article 4.1.1.2: additional parking spaces shall not be required for an attached or detached ARU. Article 4.1.1.4: a lot with ARUs shall have one and not more than one driveway. A home occupation is not permitted in an ARU, and an addition built to house an attached ARU cannot change the use of the dwelling.
The garden suite table, 4.1.1.14, sits in the rear yard, or the exterior side yard on a corner lot zoned RL or RS. On a lot of 750 square metres or less it is one storey, to a 4.6-metre ridge with a sloped roof or 3.0 metres flat; lots over 750 square metres, and through lots, may take two storeys at 6.8 or 5.8 metres, capped at 100 square metres. A lot of 550 square metres or less gets 55 square metres of floor area. Setbacks are 0.6 metres to an interior side line for one storey, 1.8 metres for two, and 1.8 metres to the rear. A detached ARU may not exceed the height or lot coverage of the main house, and Article 4.1.1.9 lets a lot with ARUs go to 45 per cent lot coverage or the zone's own maximum, whichever is greater. The City also requires an unobstructed hard-surfaced fire path 1.2 metres wide and 2.1 metres high, no more than 45 metres from the street to the suite's door.
Permits, ePlans fees and free registration
Every permit in Mississauga goes through ePlans: create an account, submit the request and pay the $50 non-refundable pre-screening fee, upload drawings, pass pre-screen, pay the balance, then the department review. The City publishes its pre-screen and review targets on its permit cost and time frames page. Fees come from Building By-law 0236-2024 in the schedule effective 1 February 2026 to 31 January 2027: a residential permit is no less than $244; an additional residential unit within an existing building is $11.33 per square metre plus that minimum; finishing a basement is $5.64 per square metre; a residential addition $13.96; a new detached building including a garden suite $18.99; interior alterations $6.84; a basement stairwell, deck or porch $244 each; and each plumbing fixture $42.23. The City refunds the building permit fee for building or legalizing an ARU after construction and all inspections are complete, by cheque.
Permits are required for finishing a basement to create living space, a below-grade entrance or basement walkout, underpinning foundation walls, any plumbing fixture that is added or relocated, an addition and a second unit. Replacing a fixture in the same spot is exempt. An ARU conversion needs a metric site plan with lot statistics, driveway width and walkway dimensions, floor plans showing framing, smoke and carbon monoxide alarm locations and fixtures, the Applicable Law form, Schedule 1 designer information and the Application to Register a Second Unit; three or more units add a water service pipe sizing form.
Under the Registration of Second Units By-law 114-16 every person who establishes, operates or permits occupancy of a second unit shall register it. There is no fee. You email proof of ownership, the signed-off permit and the form to the City, and the registry is updated the second week of each month. Fines run to $25,000 for an individual and $50,000 for a corporation.
Two conservation authorities, three creeks and three heritage districts
Mississauga's permit process names conservation authority approval as applicable law that must be in hand before a building permit issues, and lists both Credit Valley Conservation and Toronto and Region Conservation Authority. TRCA's territory in the city is the Etobicoke Creek and Mimico Creek watersheds on the east side; its Regulated Area covers river and stream valleys, the Lake Ontario shoreline, wetlands and hazardous lands such as steep slopes and floodplains, and a property that includes or sits next to any of them is likely regulated under Ontario Regulation 41/24. Its online Regulated Area Search tool gives a first answer. The Credit River valley, Cooksville Creek and the western shoreline fall to CVC; ask us to confirm the CVC mapping for your lot before you commit to a walkout or addition on a valley property.
The Province's timelines for a conservation permit are 21 days to confirm a complete application and 90 days for a decision, appealable to the Ontario Land Tribunal, and the permit does not by itself let you start building. Two storms in summer 2024 dropped 280 millimetres of rain on the city; the City has since finished an inline check valve on a Cooksville Creek storm outfall, a temporary 1.2-metre floodwall along Little Etobicoke Creek and a trunk sewer inlet upgrade north of the Queensway, with the Dixie-Dundas Flood Mitigation Project and Historic Malton Village sewer upgrades under way. The City runs a Basement Flooding Prevention rebate toward backwater valves and sump work, and the permit fee for a residential backwater valve is $50.
Heritage is the third overlay. Mississauga has three Heritage Conservation Districts, Meadowvale Village, Old Port Credit Village and Streetsville, whose plan was published 1 December 2024; each district plan sets which exterior changes need a heritage permit. On an individually designated house, new window or door openings, roofing material, additions and accessory structures, skylights and porches all need approval, and the City has 90 days to respond once the application is complete. A listed property needs no approval to alter, only 60 days' notice to demolish.
Mississauga's neighbourhoods, era by era
The City's own history puts the first subdivisions on the lakeshore. Lakeview began as a 1920s subdivision around Lakeshore Road, swelled with army-built wartime housing to about 9,000 people by the 1950s, and its small postwar houses on square lots are today's underpinning and second-storey candidates. Applewood Acres, 850 homes at the QEW and Dixie Road in 1952, was among the first modern subdivisions; its bungalows have low basements and, around Dixie and Dundas, sit beside Little Etobicoke Creek. Cooksville, the old Dundas and Hurontario crossroads, mixes 1950s streets such as Indian Valley Trail with the redeveloped Cooksville Brick and Tile Yard and a creek that flooded in 2024. Mineola grew from the smaller interwar and postwar housing along Hurontario south of the future QEW. Port Credit, a town in its own right until 1974, keeps a heritage district at the harbour, and Clarkson and Lorne Park went from summer cottages to the Birchview and Tecumseh Park subdivisions, so lot sizes and basement depths vary house to house.
North of the QEW the eras run outward. Malton's Ridgewood and Marvin Heights added over 1,000 postwar homes beside the airport. Erin Mills and Meadowvale were the 1970s and 1980s master-planned communities, split-levels and two-storeys with full basements. Streetsville was a mill town until 1974 and is now the third heritage district. Between 1986 and 1996 East Credit, Central Erin Mills and Lisgar expanded, and by 2001 the last greenfields were Churchill Meadows and Meadowvale Village, which is itself Ontario's first heritage conservation district. Those 1990s and 2000s houses have code-height basements where the work is finish, egress and separation rather than headroom.
How HMH sequences a Mississauga job
HMH Construction is a licensed, WSIB-covered residential general contractor with offices in Mississauga and Milton. Before a quote we pull the zone in the City's Property Information tool and Interactive Zoning map, run the address through TRCA's Regulated Area Search or CVC's mapping, check the heritage register, and put a tape on the driveway and the lowest bulkhead in the basement. If you want the zoning in writing, the City sells a zoning letter for $250.29 or a Zoning Certificate for $515 under its 2026 user fee by-law.
The separate basement entrance is our specialty and the first job on most suites: engineering, the ePlans permit for the below-grade entrance, excavation, forming and pouring the stairwell, door and sill, waterproofing and back-grading, and the drain tie-in, with the site work done in three days. Mississauga prices the stairwell as its own $244 permit item and wants it on the site plan, so we draw it into the first submission.
Behind the entrance we design, permit and build the legal basement apartment to the Building Code: 1.95-metre ceilings, a 0.38-square-metre egress opening in each basement bedroom, 30-minute fire separation or 15 minutes with interconnected alarms, and carbon monoxide alarms where a gas furnace or attached garage requires them. In a 1950s Applewood or Lakeview bungalow that usually means underpinning first, which is its own permit. We also build garden suites to Table 4.1.1.14 or from the City's free 40 and 55-square-metre pre-approved plans, garage and multi-unit conversions, kitchens, bathrooms, finished basements, whole-home renovations, additions and commercial fit-outs, and we file the registration so the refund cheque follows the final inspection.
Sources we verified this against (22) →
- www.mississauga.ca/wp-content/uploads/2024/05/29163554/by-law-0174-2023.pdf
- www.mississauga.ca/services-and-programs/building-and-renovating/building-more-units-on-yo
- www.mississauga.ca/services-and-programs/building-and-renovating/building-more-units-on-yo
- www.mississauga.ca/services-and-programs/building-and-renovating/building-more-units-on-yo
- www.mississauga.ca/services-and-programs/building-and-renovating/registering-a-second-unit
- www7.mississauga.ca/documents/bylaws/Second_Units_Registration.pdf
- www.mississauga.ca/services-and-programs/building-and-renovating/building-permits/building
- www.mississauga.ca/publication/building-permit-fee-schedule/
- www.mississauga.ca/wp-content/uploads/2018/11/27095505/ABBREVIATED-BUILDING-DIVISION-FEES-
- www.mississauga.ca/services-and-programs/building-and-renovating/building-permits/building
- www.mississauga.ca/services-and-programs/building-and-renovating/building-permits/when-a-b
- www.mississauga.ca/services-and-programs/building-and-renovating/building-permits/drawings
- www.mississauga.ca/services-and-programs/building-and-renovating/zoning-information/zoning
- www.mississauga.ca/services-and-programs/building-and-renovating/heritage-properties/when-
- www.mississauga.ca/publication/streetsville-heritage-conservation-district-plan/
- www.mississauga.ca/city-of-mississauga-news/news/city-speeds-up-stormwater-infrastructure-
- www.mississauga.ca/file/COM/Mississauga_Evolution_of_a_City.pdf
- www.mississauga.ca/projects-and-strategies/city-projects/meadowvale-neighbourhood-characte
- trca.ca/planning-permits/
- www.ontario.ca/page/permits-under-conservation-authorities-act
- www.ontario.ca/page/add-second-unit-your-house
- www7.mississauga.ca/Departments/PB/ZoneBylaw/DZBR1/Part%204%20-%20General%20Provisions.pdf
Mississauga Neighbourhoods We Serve
- Cooksville
- Port Credit
- Clarkson
- Erin Mills
- Streetsville
- Meadowvale
- Malton
- Lakeview
- Applewood
- Heartland
- Churchill Meadows
- Lorne Park
- East Credit
- Lisgar
- Meadowvale Village
- Mineola
Projects We've Built in Mississauga
All project stories →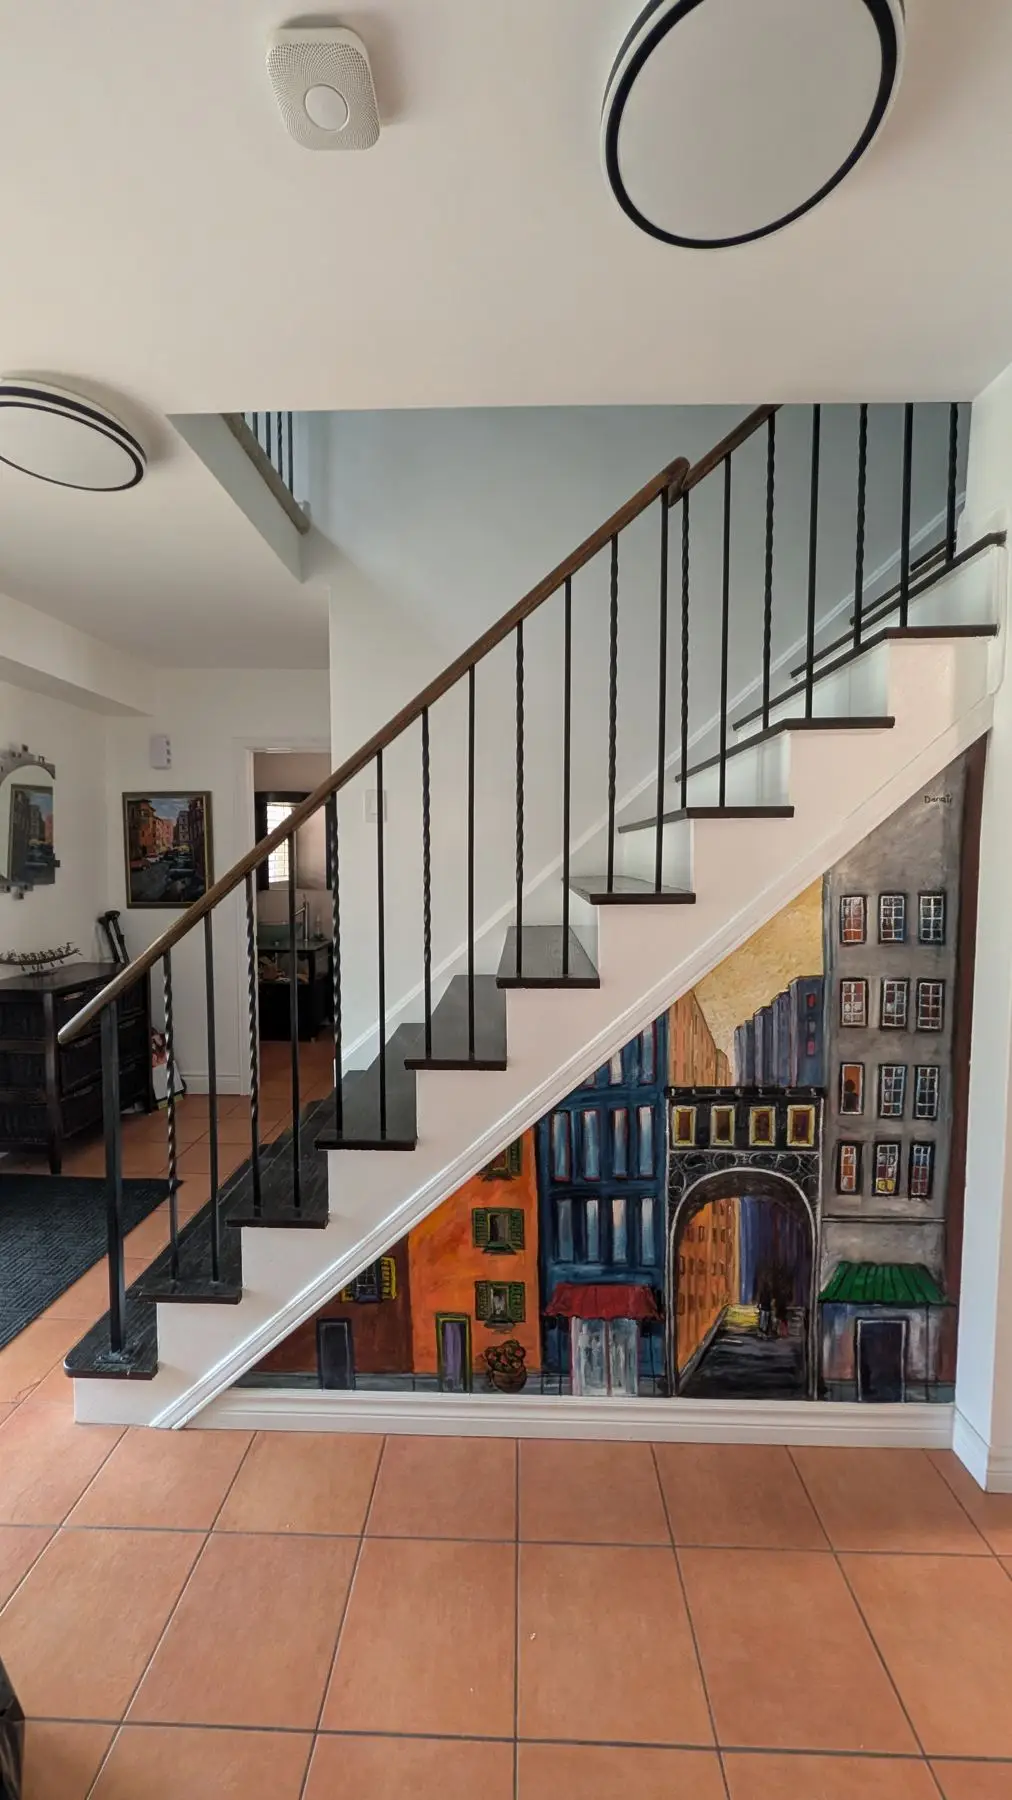
Mississauga
Open-Concept Kitchen in Mississauga: Removing a Load-Bearing Wall
A Mississauga main-floor renovation: taking out a load-bearing wall with a recessed LVL beam to merge the kitchen and TV room into one open space. Currently in construction.
Read the story →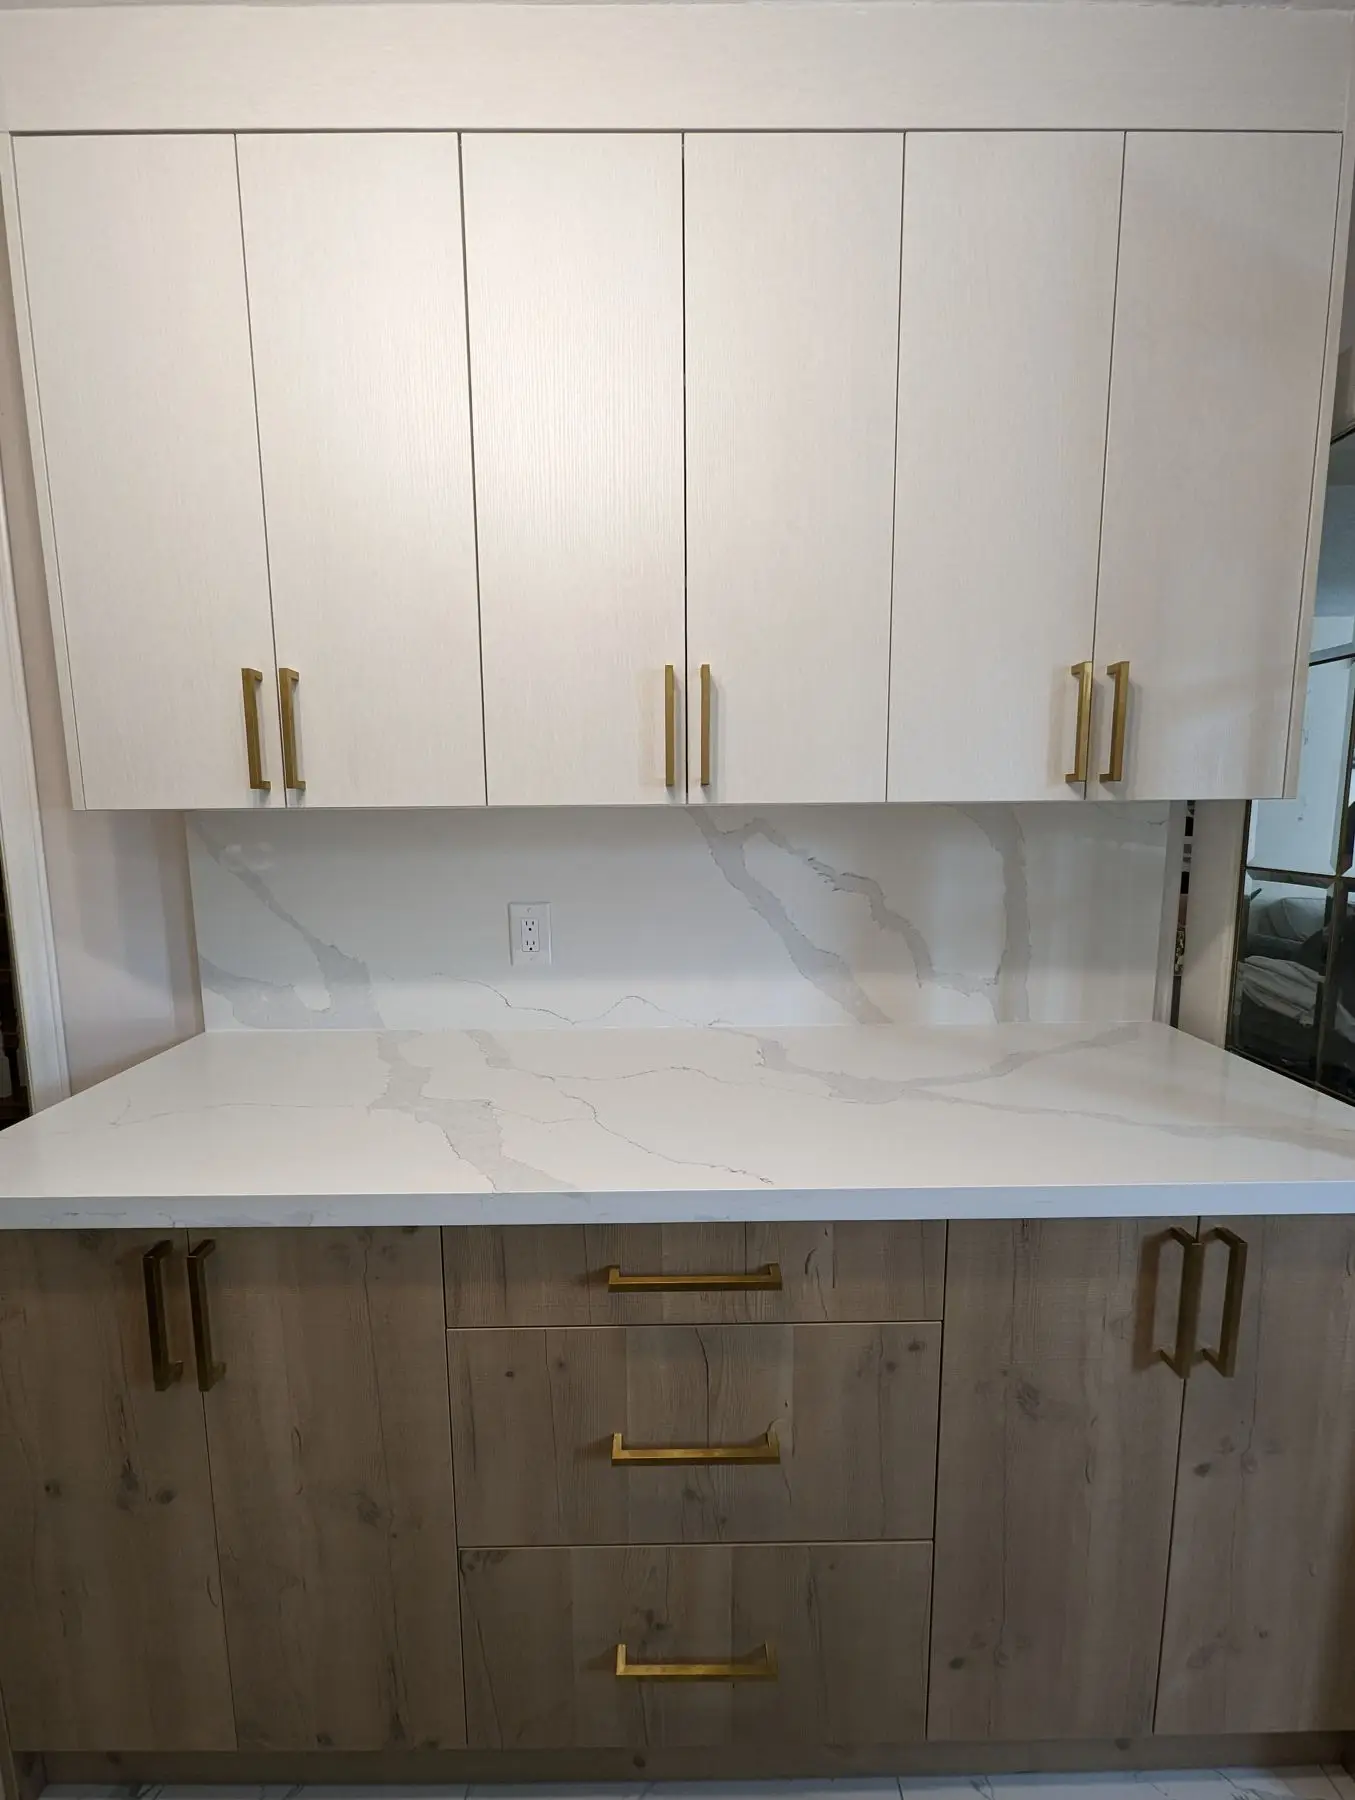
Mississauga
Galley Kitchen Renovation in Mississauga, Rebuilt in Two Weeks
A Mississauga galley kitchen with the bulkhead taken out, 13 linear feet of new two-tone cabinetry, and Express Stone quartz counters with a full-slab backsplash.
Read the story →Common Questions From Mississauga Homeowners
How many units can I add to my house in Mississauga?
Two additional residential units, on a detached, semi-detached or townhouse lot in the RL, RS, R12 to R14, R16, RM3, RM5 and RM6 zones the consolidated by-law lists. By-law 0174-2023 allows either two attached units inside the house or one attached unit plus one detached garden suite; only one garden suite is permitted per lot. With the fourplex by-law, 0196-2023, the City says a lot can hold up to four units in total. Standard condominium townhouses are excluded, and in RM5 and RM6 a garden suite needs a corner or through lot.
Do I need an extra parking space for a basement apartment in Mississauga?
No. Article 4.1.1.2 of the Zoning By-law, added by By-law 0174-2023, says additional parking spaces shall not be required for an attached ARU or a detached ARU. The catch is Article 4.1.1.4: a lot with additional units may have one and not more than one driveway, so you cannot solve tenant parking by adding a second curb cut. The site plan for the permit still has to show the driveway width and surface and the walkway to the unit.
Do I need a permit to finish my basement in Mississauga?
Yes. The City lists finishing a basement to create rooms or living space as permit work, along with a below-grade entrance or walkout, underpinning, and any plumbing fixture that is added or moved. Under the 2026 fee schedule a residential permit is no less than $244, basement finishing is $5.64 per square metre, and each new plumbing fixture is $42.23, with a $50 pre-screening fee at submission. Replacing a sink or toilet in the same spot needs no permit.
How much does it cost to register a second unit in Mississauga?
Nothing. The City states there is no fee to register a second unit; you pay for the building permit, any fire inspection and the design work. You email proof of ownership, the permit signed off by every City inspector and the Second Unit Registration Form to the City, and the unit is added to the public registry the second week of every month. Registration is mandatory under By-law 114-16, with fines of up to $25,000 for an individual and $50,000 for a corporation.
Does Mississauga really refund the building permit fee for a legal basement apartment?
Yes. The City's additional residential unit page says building permit fees are refunded when you are building or legalizing ARUs, and the refund is mailed as a cheque after the unit is constructed and all building inspections are completed. You still pay the fee up front through ePlans at $11.33 per square metre plus the $244 minimum, and the $50 pre-screening fee is non-refundable. Development charges are a separate matter and the City says they apply to additions and garden suites.
Can I build a garden suite in my Mississauga backyard, and how big?
Yes, in the rear yard, sized by your lot. Table 4.1.1.14 gives a lot of 550 square metres or less a one-storey suite of 55 square metres; larger lots get 10 per cent of the lot area, and lots over 750 square metres or through lots may go two storeys to a 100-square-metre cap. Heights are 4.6 metres for a one-storey sloped roof and 6.8 metres for two storeys, and the suite cannot be taller than your house. The City's free pre-approved plans are a 40-square-metre studio and a 55-square-metre one-bedroom.
Does a Mississauga basement apartment need its own entrance?
It needs its own way out, and a separate entrance is the cleanest way to get one. The Province's Building Code guide accepts a common exit only when it is separated from the rest of the house by a 30-minute fire separation with interconnected smoke alarms. Mississauga treats a below-grade entrance or walkout as its own permit item at $244 and wants it on the site plan. HMH builds the separate entrance in three days, then finishes the suite behind it.
My house backs onto Cooksville Creek, the Credit River or Etobicoke Creek. Can I still add a unit or an addition?
Usually yes for an interior suite, and often yes for a walkout or addition, but the conservation authority decides first. Mississauga names Credit Valley Conservation and TRCA approval as applicable law that must be satisfied before it issues a building permit. Etobicoke and Mimico Creeks are TRCA; the Credit, Cooksville Creek and the western shoreline are CVC. The Province gives the authority 21 days to confirm a complete application and 90 days to decide, with an appeal to the Ontario Land Tribunal after that.
Nearby Areas We Serve
What Mississauga Homeowners Say
Google 4.9★ (164 reviews across our Milton & Mississauga locations) · Consistently 5.0★ on HomeStars
“Very honest and upfront with the scope of work and pricing. Hard to find this in the construction space. Best part was that they were on time and on budget. Highly recommend!”
“They finished our unfinished basement to a legal apartment. … They were very responsive and their communication was excellent, which I appreciated. The work was done very well and the quality was impressive.”
“From taping off the rest of our home to help eliminate dust and the thorough follow up at the end… They were professional, reliable and most importantly they delivered on time.”
Get a Free Quote in Mississauga
Tell us about your project — we reply within one business day. Or call905-749-4608.