
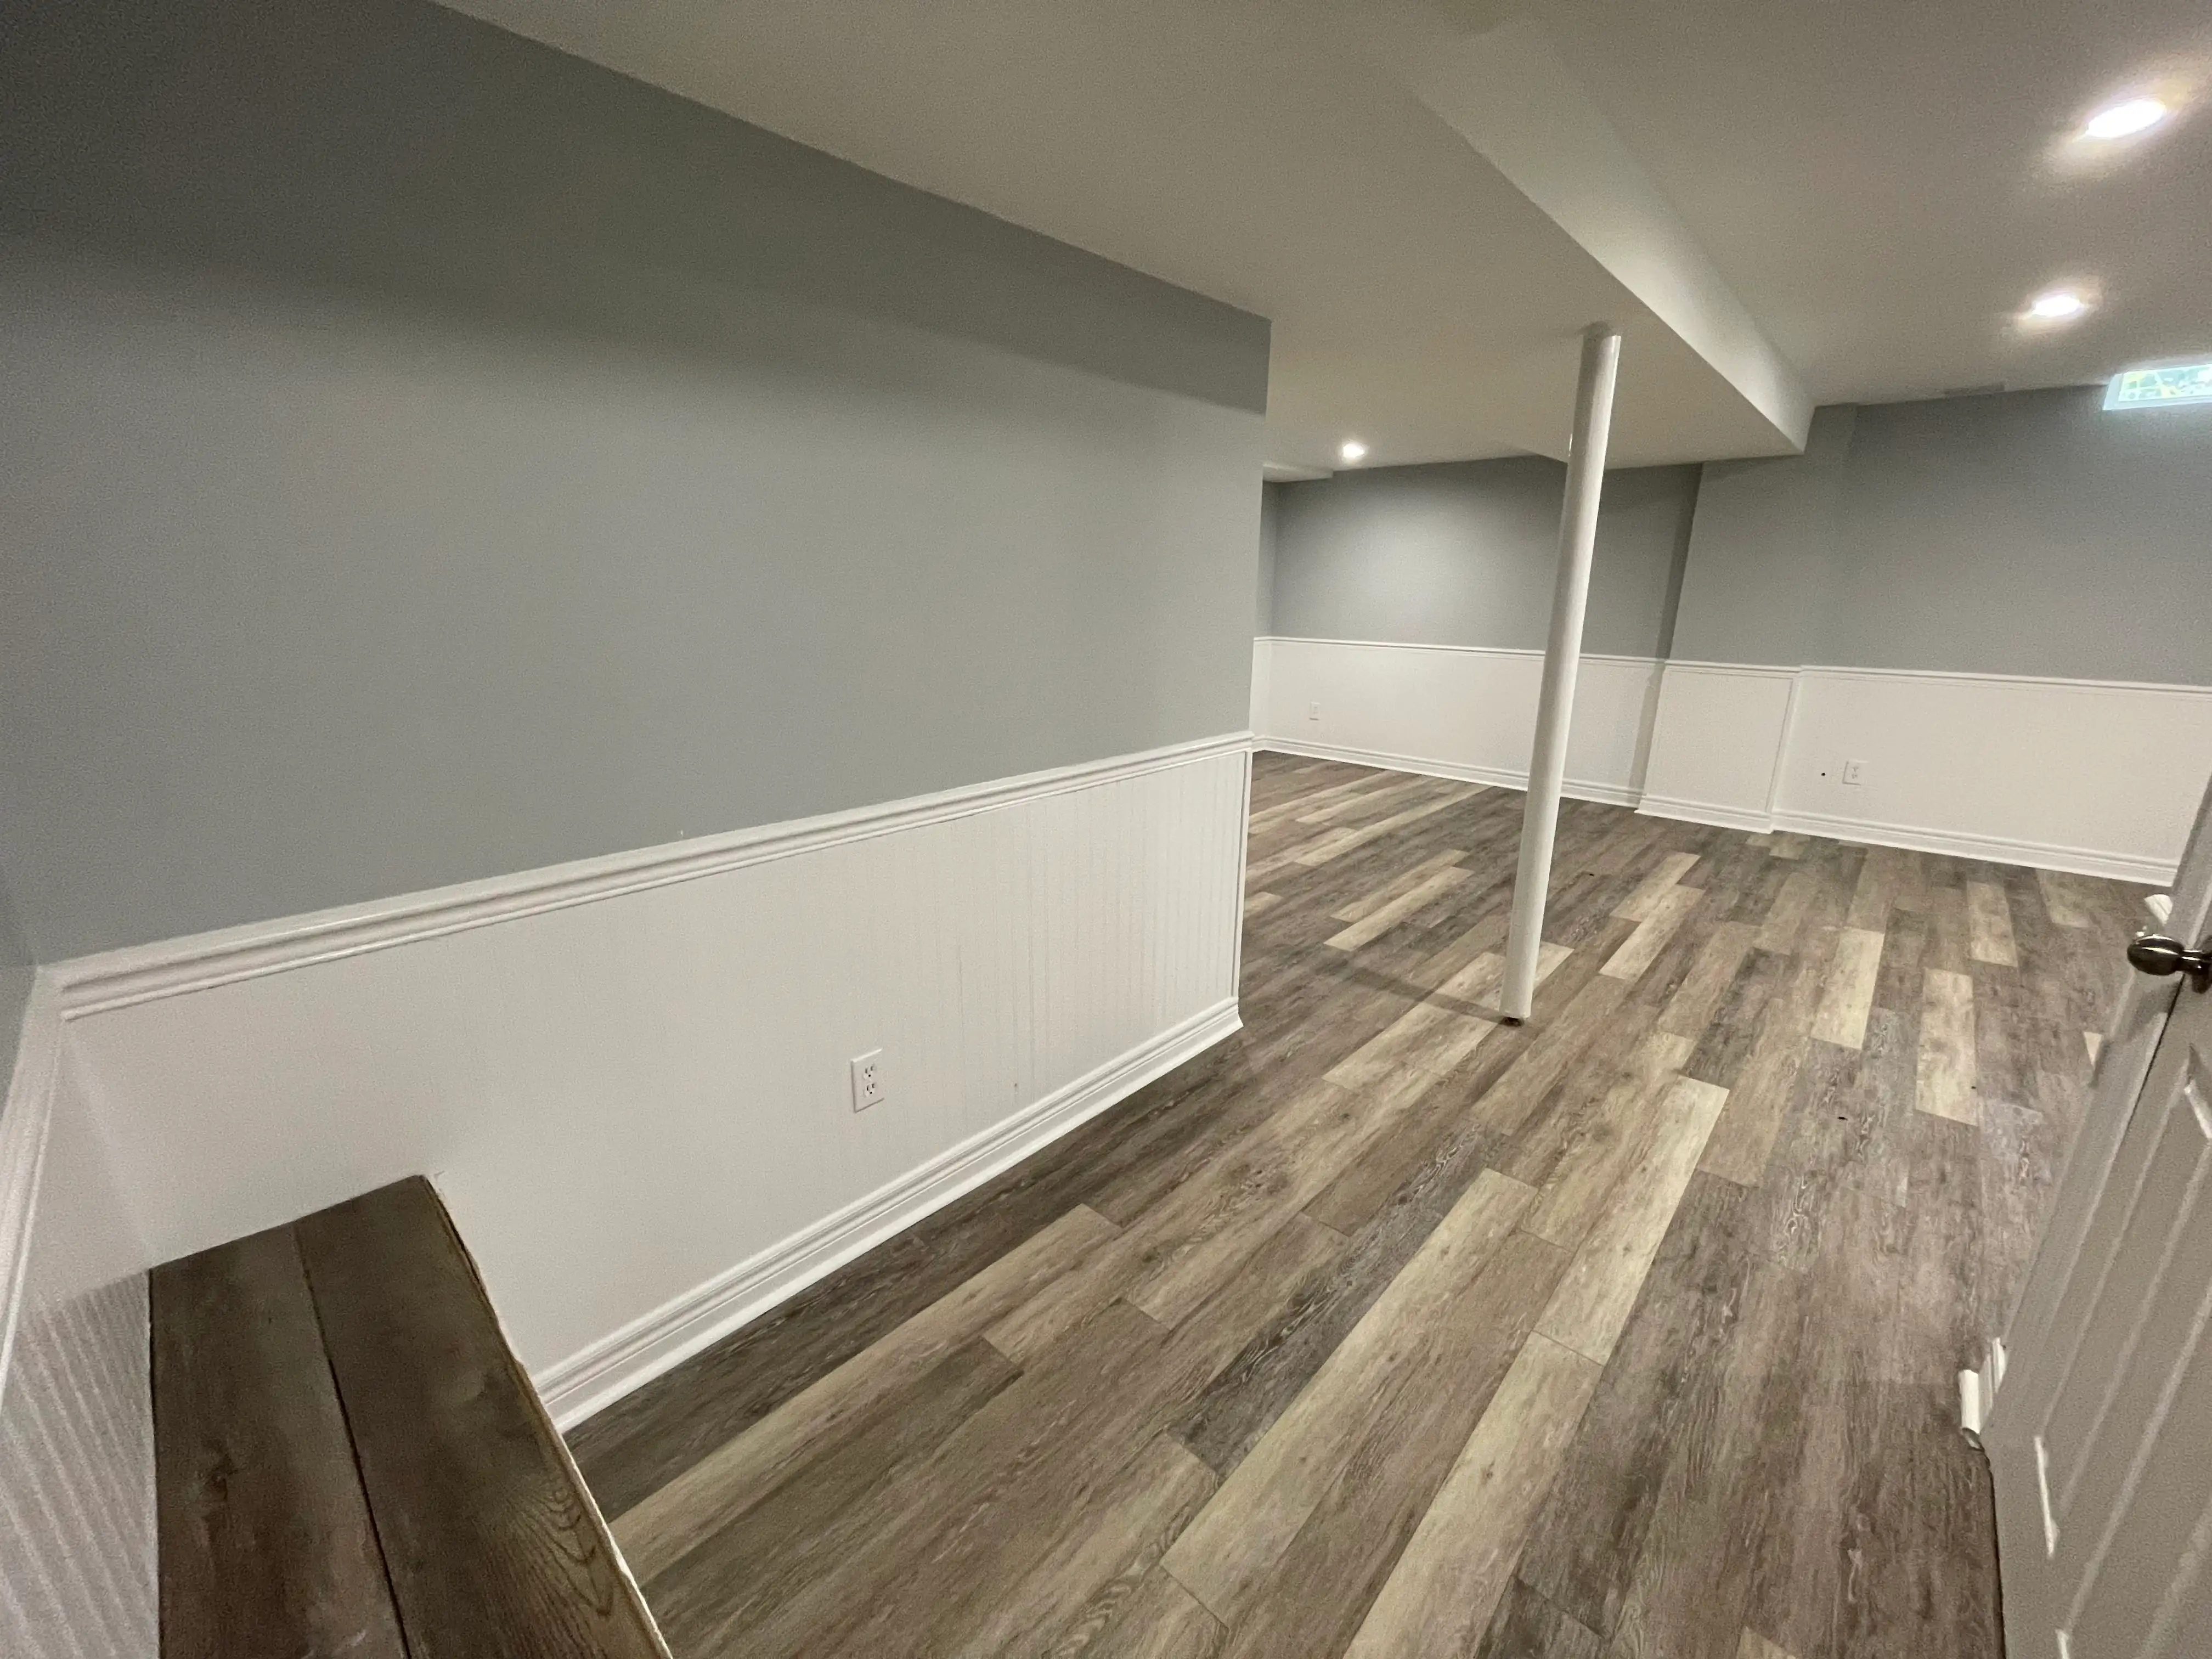
Separate Basement Entrances & Walkouts — Built in 3 Days, Fully Code-Compliant
Permits, excavation, waterproofing, and inspections handled end to end across the GTA.
Serving Mississauga, Oakville, Burlington, Milton, Hamilton, Toronto and the GTA — from Hamilton to Bowmanville.
Google 4.9★
164 reviews · 2 locations
HomeStars 5.0★
Consistently, year over year
WSIB + Fully Insured
Your home is protected
25+ Years
Experience in the GTA
Permits Handled
Start to final inspection
Our 3-Step Process
- 1
Permit & Design
We prepare engineered drawings and file the building permit with your city — you don't chase paperwork. Structural engineering, drawings, and approvals are all part of the job.
- 2
Excavate & Cut
Our crew excavates, shores, and saw-cuts the foundation opening with the structural steel lintel installed to the engineer's spec. The site stays protected and tidy.
- 3
Waterproof, Finish & Inspect
Full exterior waterproofing membrane, weeping tile and drainage, precast or poured stairs, insulated exterior door, and railings — then we book and pass the final inspection.
Why GTA Homeowners Add a Separate Entrance
Legal Suite Income
A private entrance is the first requirement for a legal basement apartment. It's the step that turns unused square footage into $1,800–$2,500+ of monthly rent potential.
Property Value
Homes with a separate entrance and income-suite potential consistently sell for more — buyers and appraisers treat the second unit as real value, not a bonus.
Privacy & Flexibility
Tenants, in-laws, or adult kids come and go without walking through your home. Your main floor stays yours.
Before & After
Drag the slider. Real project photos coming — placeholders shown.
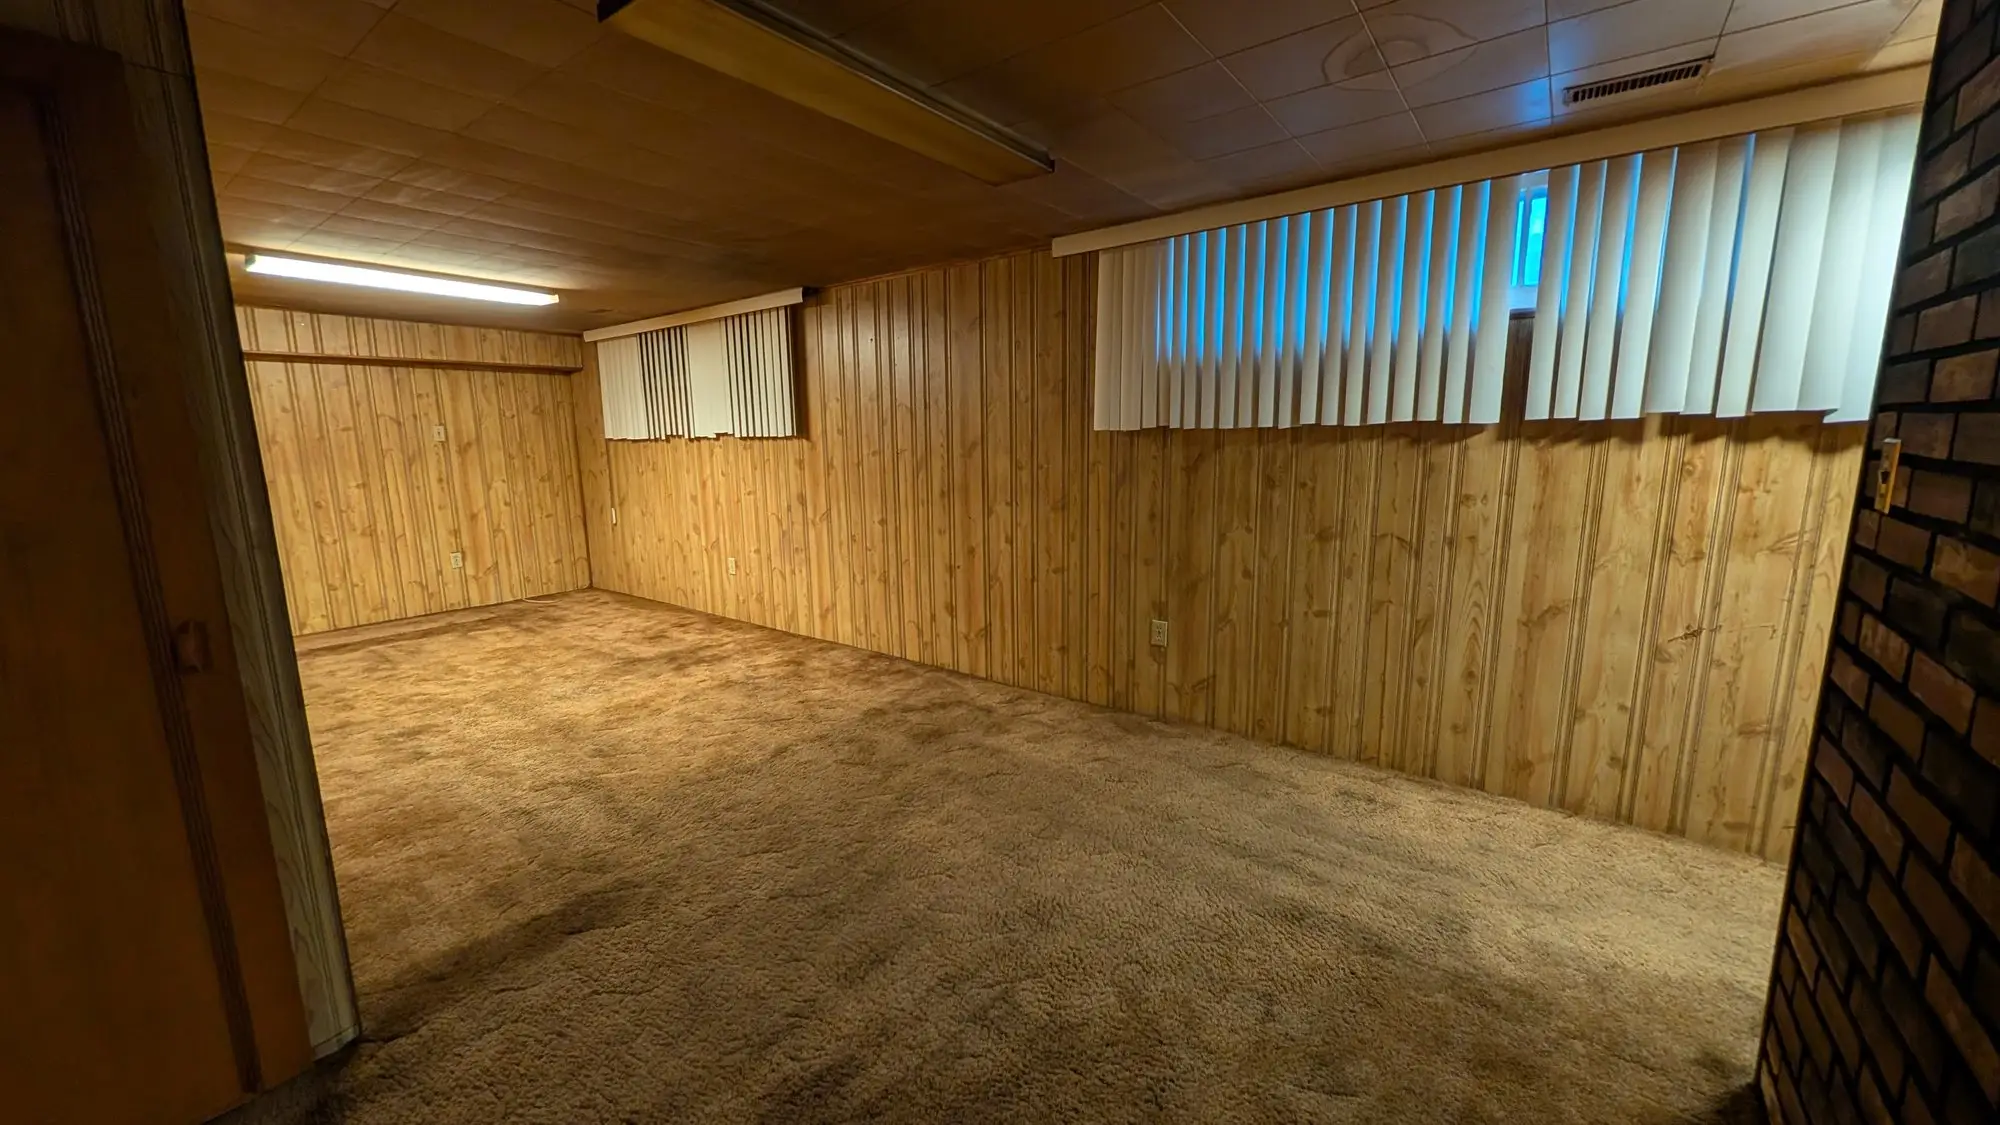 Before
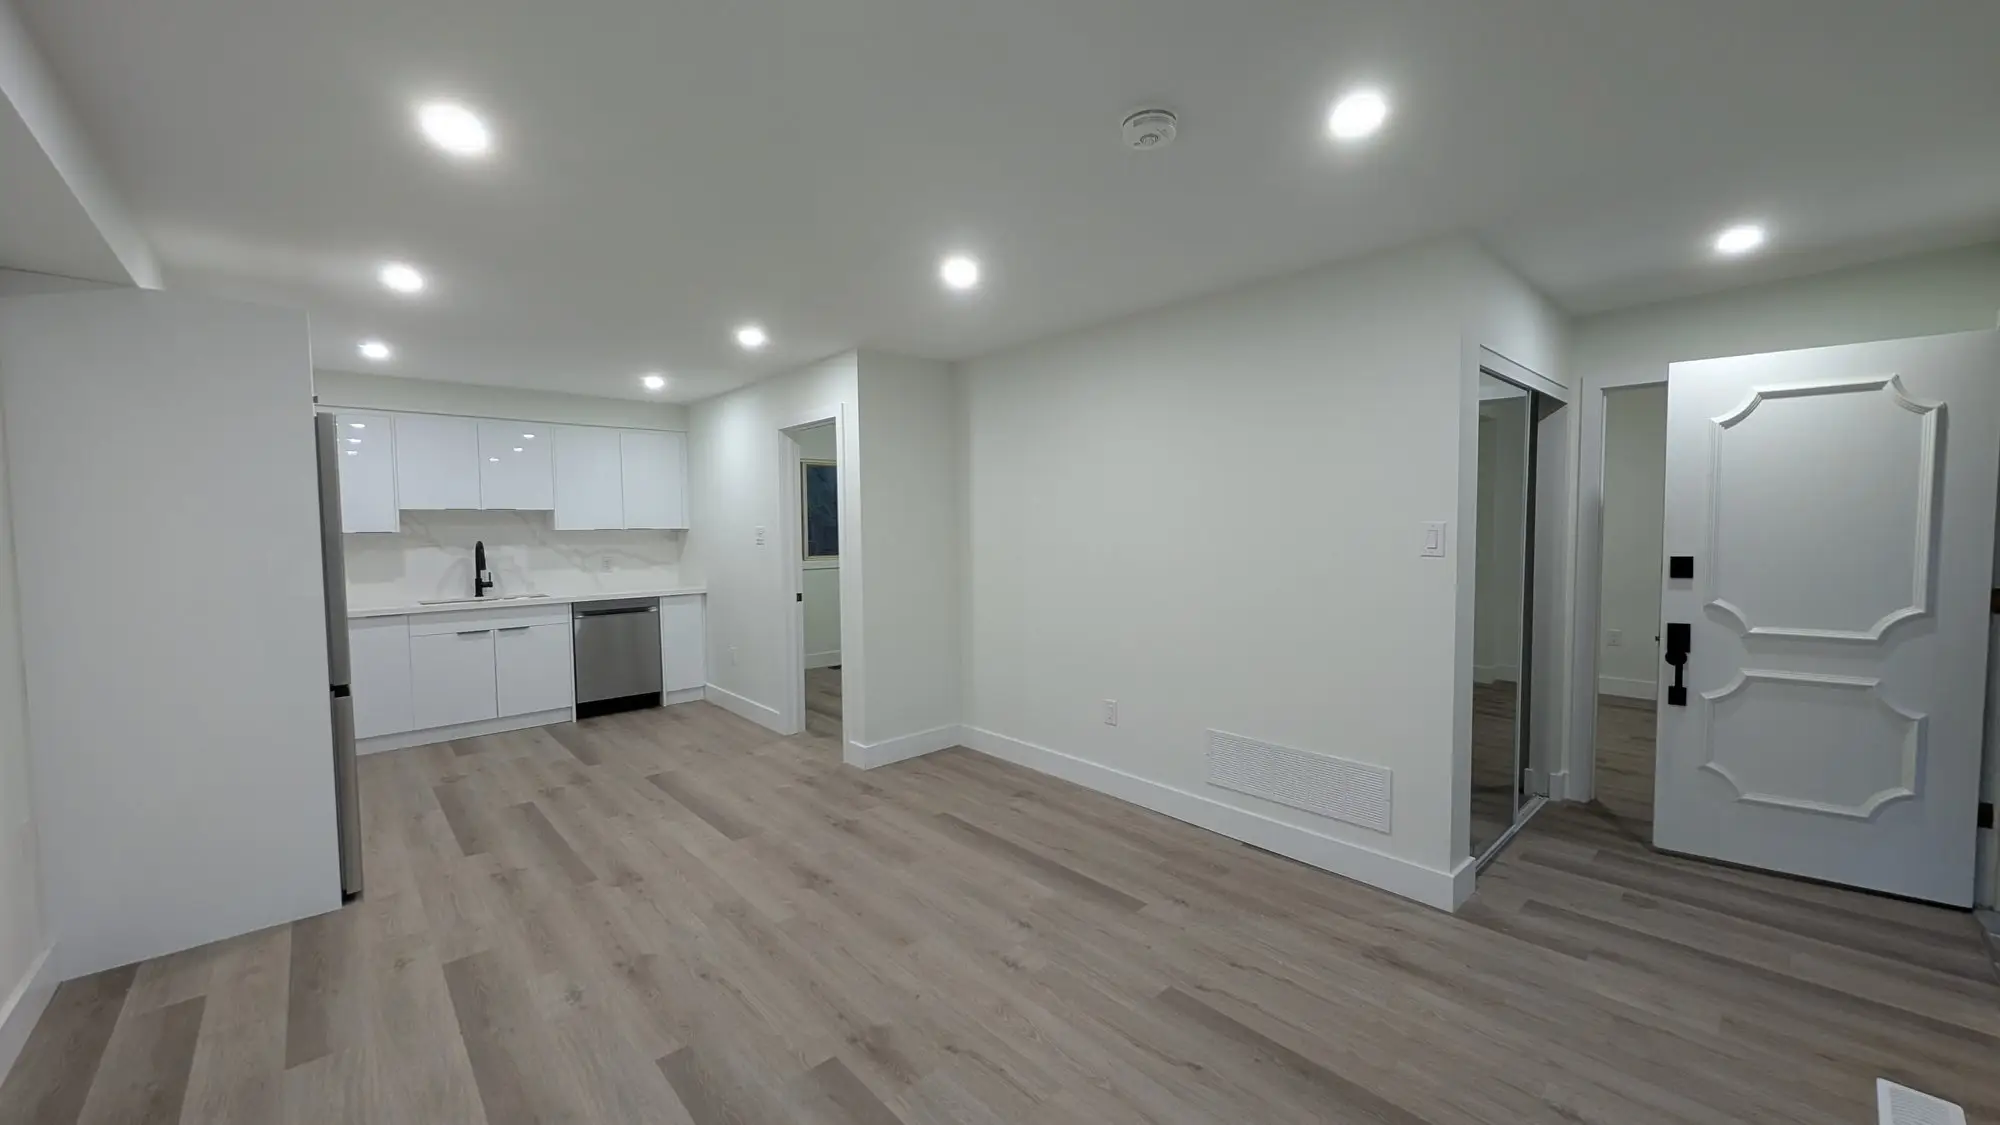 After
After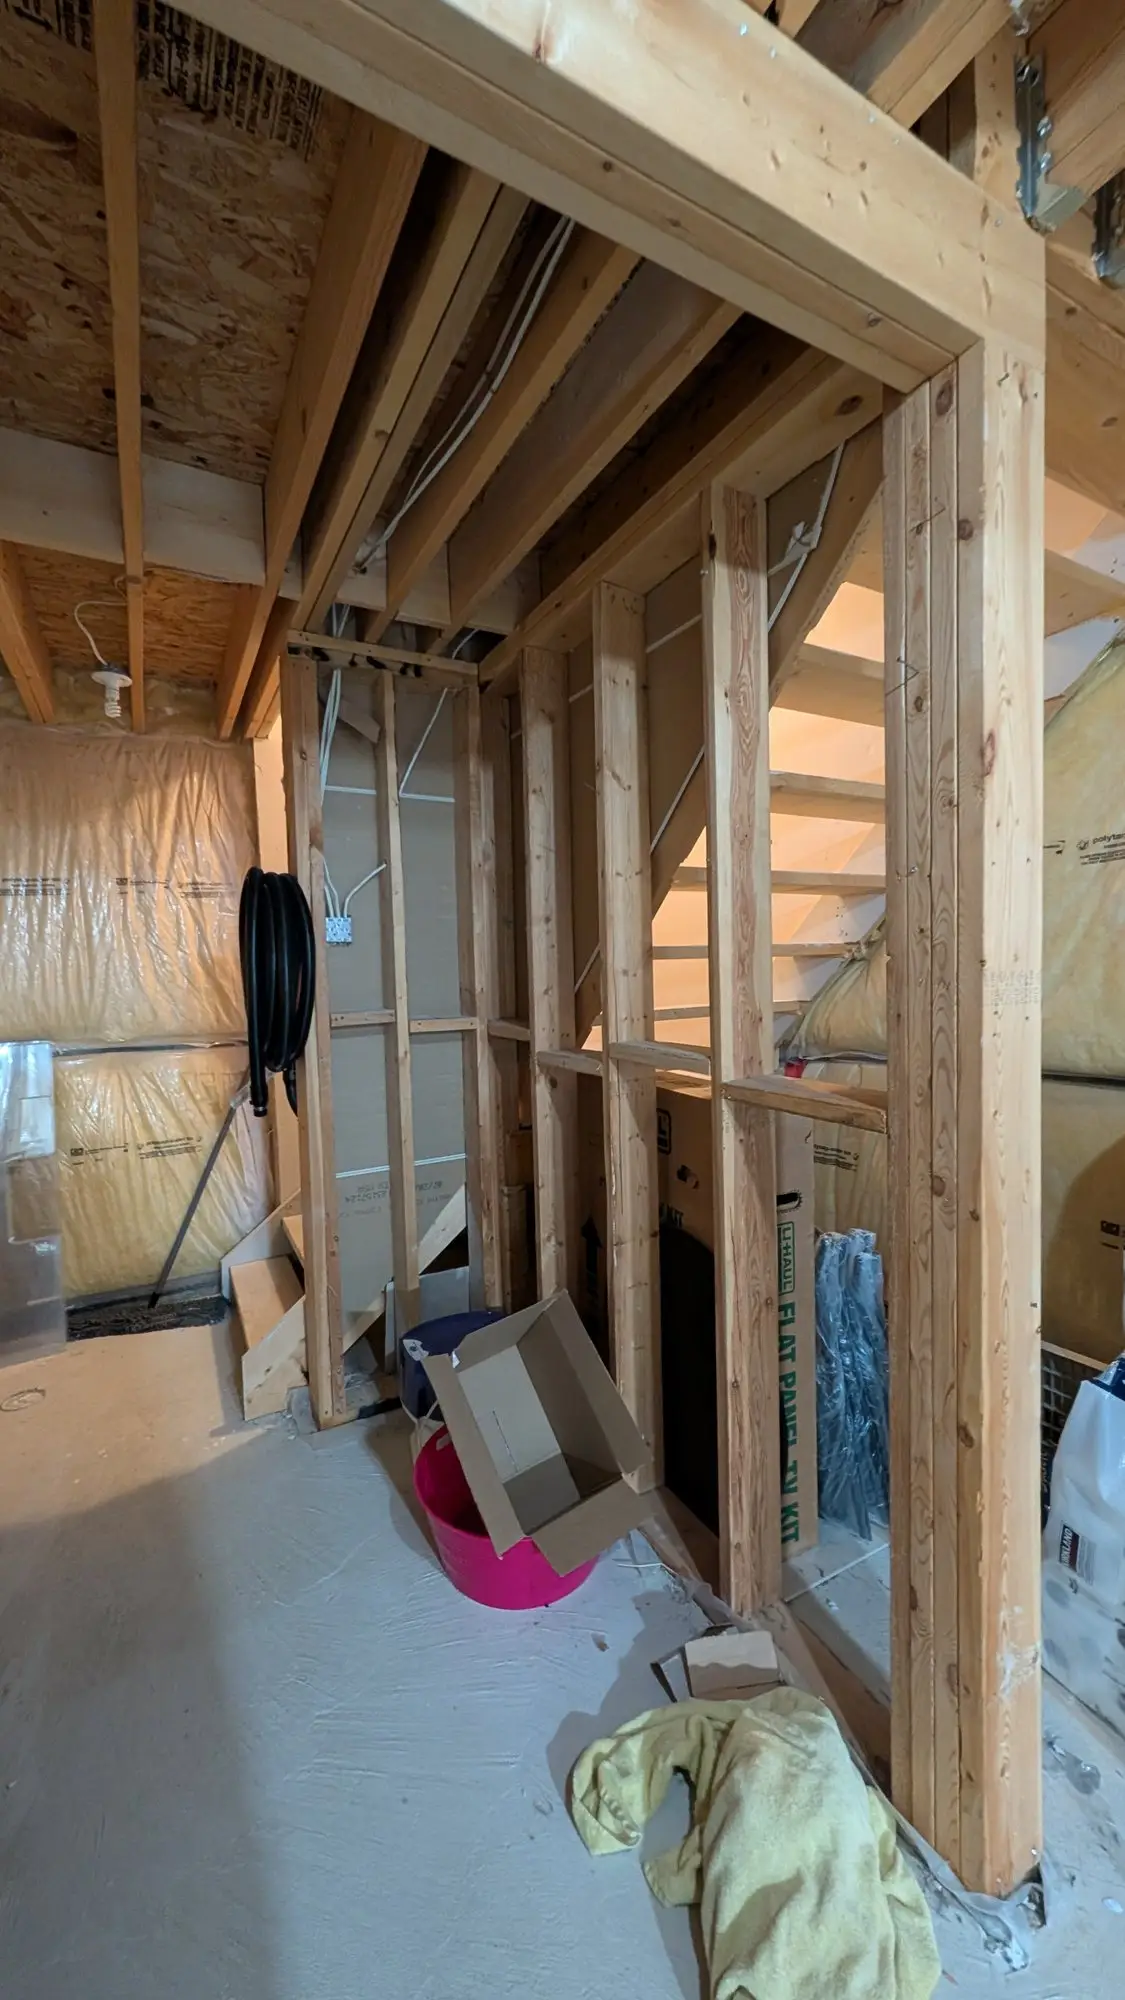 Before
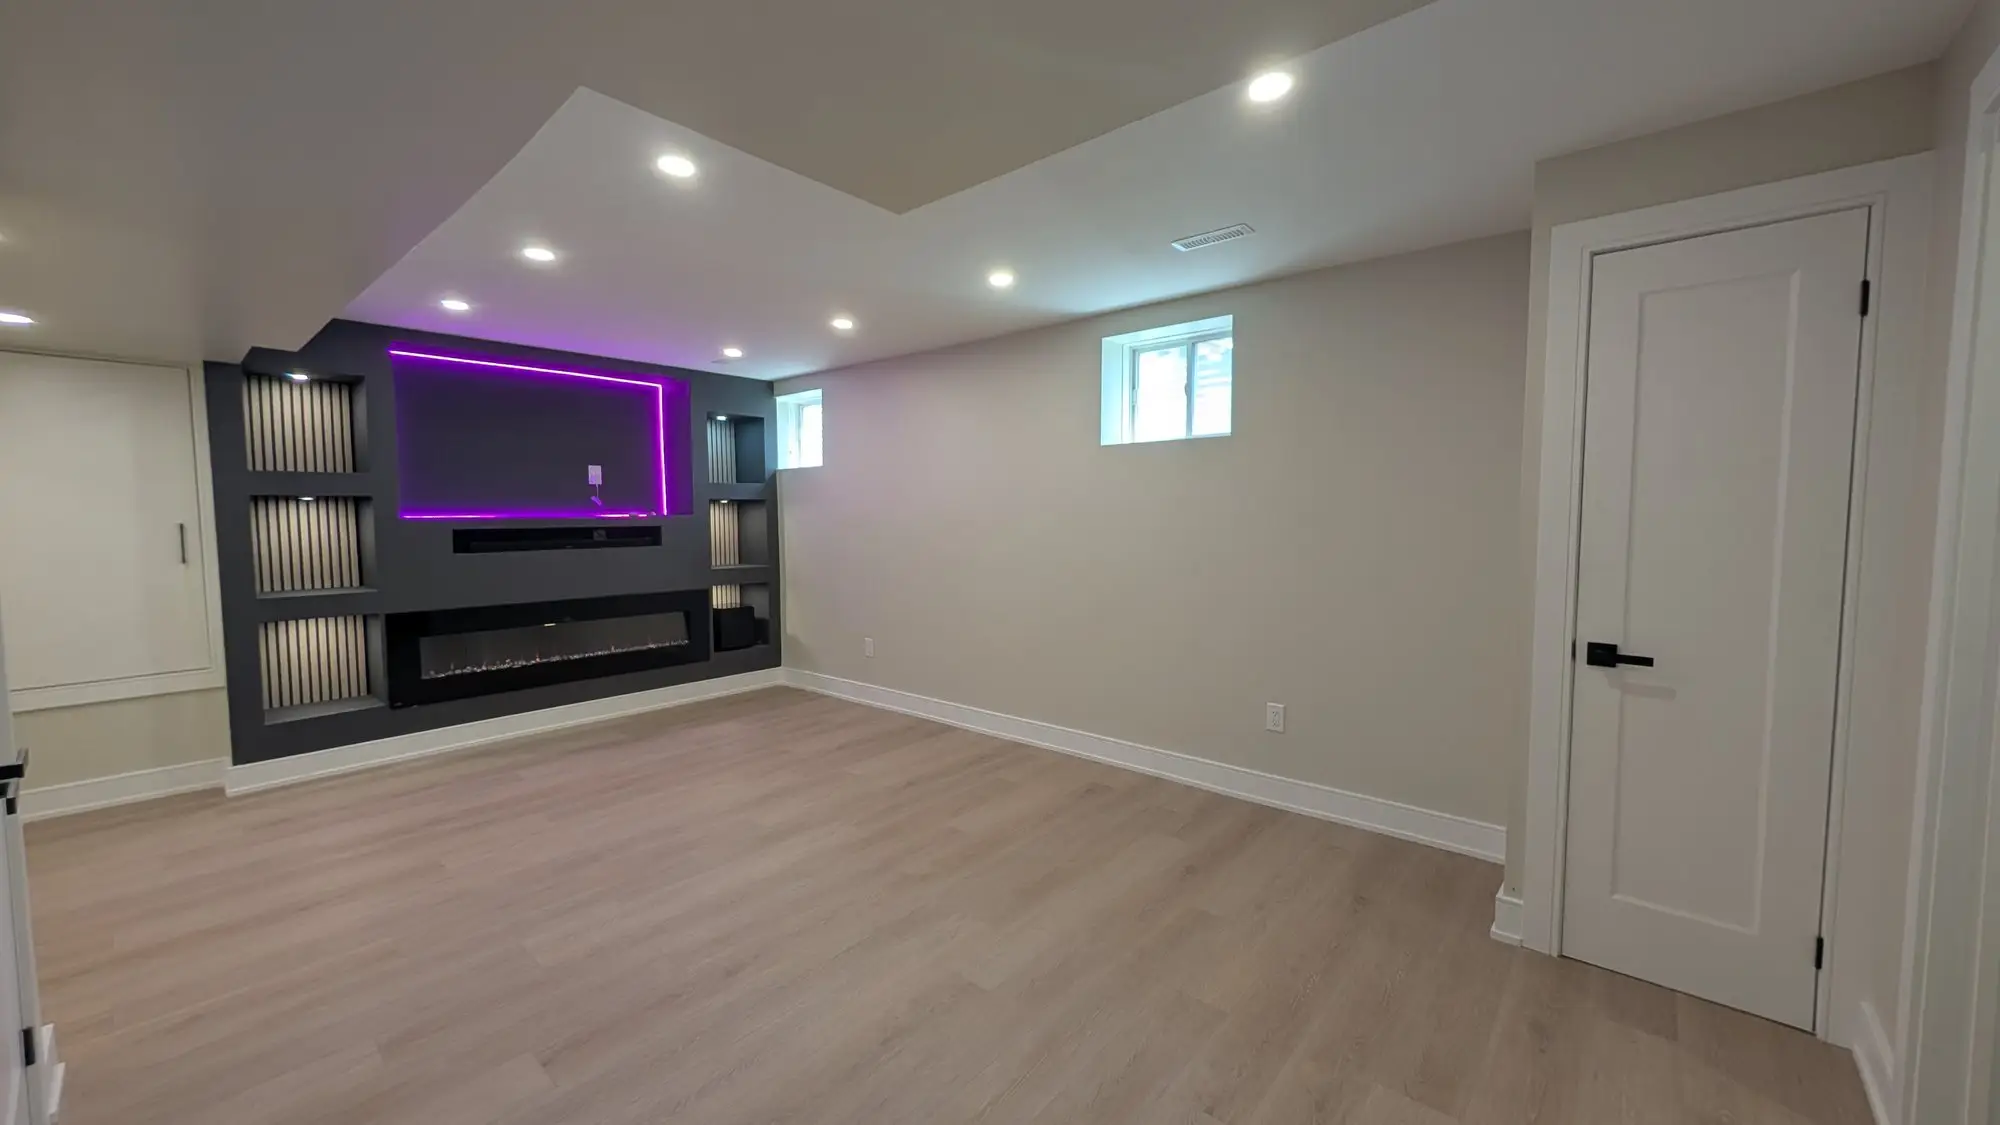 After
After- Not renting it out? finishing the basement.
Projects We've Built
Hamilton
Quadplex Conversion in Hamilton
One single-detached house turned into four self-contained legal units — basement, main floor, second floor, and a studio in the detached garage.
Read the story →Hamilton
Triplex Conversion in Hamilton: One House, Three Legal Units
One house, three legal self-contained units — a full triplex conversion in Hamilton, taken from permit drawings through fire separation to occupancy.
Read the story →Stoney Creek
Multi-Unit Conversion in Stoney Creek
A dated two-storey taken back to block and joists and rebuilt as separate self-contained units — each with its own kitchen, bathroom and laundry.
Read the story →Separate Entrance Questions, Answered
Do I need a permit for a separate basement entrance?
Yes — cutting a new entrance into your foundation always requires a building permit in Ontario. We handle the whole thing: engineered drawings, the permit application, and every inspection through to final sign-off. It's included in our price.
How long does it really take?
Construction takes 3 days on site for a typical side entrance. Add the city's permit review time before we start — usually 2–4 weeks depending on the municipality. We give you a real calendar date before we book the crew.
Can you build in winter?
Yes. We excavate and pour year-round with cold-weather concrete practices and site heating where needed. Winter slots often book faster because homeowners assume they have to wait for spring — you don't.
Is structural engineering included?
Always. A structural engineer designs the foundation opening and steel lintel, stamps the drawings, and the work is inspected against those drawings. Your home's structure is never guesswork.
Will it leak?
Not the way we build it. The new stairwell gets a full exterior waterproofing membrane, weeping tile tied into drainage, and a proper door threshold detail. Waterproofing isn't an add-on — it's step one of how we finish every entrance.
What GTA Homeowners Say
Google 4.9★ (164 reviews across our Milton & Mississauga locations) · Consistently 5.0★ on HomeStars
“They helped me through the design and permit process to start. Once the basement was ready to start, they took 1.5 months to finish the entire basement and close the permits.”
“I found HMH Construction on Google. They finished my basement for me in 1 months time. They are one of the fastest and best quality of work I've ever witnessed.”
“HMH did an amazing job on our basement renovation. Work included the main recreation room and 3 piece bathroom. … Omar, Manjot, and team were very responsive to our needs and inquiries throughout the project.”
Get Your Fixed-Price Separate Entrance Quote
Tell us about your project — we reply within one business day. Or call905-749-4608.
Prefer to talk it through?Call 905-749-4608— we pick up.