
Serving Hamilton
In Hamilton a House Lot Can Carry Four Units, and an Added Unit Often Needs No Parking Space
Hamilton's Zoning By-law 05-200 lets a single detached house in the urban area hold up to four dwelling units: two additional units inside plus one detached unit in the yard, or a straight conversion to a fourplex. Which path you take decides who reviews the permit, how much parking you need and whether a rental licence applies. Here is how the pieces fit.
Google 4.9★
164 reviews · 2 locations
HomeStars 5.0★
Consistently, year over year
WSIB + Fully Insured
Your home is protected
25+ Years
Experience in the GTA
Permits Handled
Start to final inspection
What We Build in Hamilton
Home Renovations
Kitchens, bathrooms, basements and whole-home renovations in Hamilton — fixed-price quotes from one accountable contractor.
Learn more →Multifamily Conversions & ADUs
Legal basement apartments, garden suites and garage conversions in Hamilton, designed and registered to Ontario second-unit rules.
Learn more →Separate Basement Entrances & Walkouts
Separate basement entrances and walkouts in Hamilton — built in 3 days with permits, engineering, waterproofing and inspections handled.
Learn more →Commercial Construction
Learn more →We Know Hamilton's Rules
How many units Zoning By-law 05-200 allows on a Hamilton lot
Hamilton's Comprehensive Zoning By-law 05-200 governs the urban area, and Section 4.33 sets the unit count. In the City's August 2026 posting of Section 4, with the operative amendments passed on 10 April 2024 (By-law 24-051) and 16 April 2025 (By-law 25-075), a single detached dwelling may contain up to two additional dwelling units, a duplex one, and each half of a semi or each street townhouse up to two. A lot that carries an additional unit is capped at four dwelling units in total, and a single detached, duplex or triplex built in conformity with the by-law may be converted to hold a fourth. Rural zones and open space and park zones are excluded.
The detached unit, which the by-law calls an Additional Dwelling Unit – Detached, is limited to one per lot, in the rear or interior side yard, 1.2 metres off the side and rear lot lines and 4.0 metres from the house. Height tops out at 6.0 metres, gross floor area at the lesser of 75 square metres or the main house, and combined lot coverage at 45 per cent. A legally established accessory building that existed on 12 May 2021 may be converted.
Parking is where Hamilton departs from most of the GTA. Under Section 5, an additional dwelling unit, attached or detached, needs no parking space in Parking Rate Areas 1, 2 or 3 and one space elsewhere; the City's ADU page summarises this as no added parking for up to three units. Portions of Section 5 remain under appeal at the Ontario Land Tribunal, so we confirm the rate area on the interactive zoning map before we draw.
One basement apartment versus a triplex or fourplex conversion
A single ADU and a fourplex live in the same by-law but run through two different permit streams. The City's Additional Dwelling Unit Team reviews existing houses with up to two internal units and one detached unit. A house going to three or four units is multi-residential and is reviewed by Building Engineering, and drawings for three or more units must be grouped by discipline, with architectural, structural and mechanical sets submitted as separate PDFs.
In the R1 zone, which the City describes as the predominant residential lot size in Hamilton, duplex, triplex and fourplex dwellings have all been permitted uses since By-law 24-051. A fourplex carries its own regulations in the September 2026 consolidation: a minimum lot area of 360 square metres, a minimum lot width of 12.0 metres, a 7.5-metre rear setback, a 10.5-metre height limit, 40 per cent lot coverage, 30 per cent landscaped area, and no amenity area in the side yard or on the roof. Where parking sits in the rear yard, a 1.5-metre landscaped strip with a fence along the side line and a 3-metre strip with a visual barrier at the rear are required.
Servicing usually decides feasibility. Every added kitchen, bathroom and laundry adds fixture units, and the City requires a water pipe sizing form for more than one unit; a larger service and meter, or replacement of a lead line, may be required, and servicing must be approved before the permit is issued. A detached unit must be serviced through the principal dwelling; separate connections to the street are not permitted.
Permits, fees, the my.hamilton.ca portal and rental licensing
Since July 2026, building permits, planning applications and business licences go through the City's Planning, Permitting, Licensing and By-law System, reached through a my.hamilton.ca account and its Customer Portal; applications cannot be submitted without an account. Drawings go in as vector PDFs, flattened, black and white and to scale, and the application is not accepted until the fee is paid online.
Fees follow Schedule A of Building By-law 15-058 as posted by the City in March 2025: an additional dwelling unit in an existing house is a flat $515 and a detached unit in the rear yard a flat $1,030; finishing a basement is $4.06 per square metre, as are alterations to existing finished areas; the minimum permit fee is $291; and a new water service for low-density residential is $187. Fees are subject to HST where applicable, and the City notes that parkland and development charges may also apply and are settled during review.
If the house is in Ward 1, Ward 8 or the parts of Ward 14 covered by the program, each rented unit in a building of five or fewer self-contained units needs a Rental Housing Licence, which Council made permanent in December 2025 through Report PED21067(g). The application needs a floor plan, a site sketch showing parking, proof of liability insurance at the City's required level, an inspection letter from an ESA-licensed electrician and a Certificate of Zoning Verification, followed by property standards and fire inspections. The City's January 2026 fee guide lists a new licence at $734.86 including HST, plus $135 for the zoning verification.
Creeks, the escarpment brow and heritage overlays
Three conservation authorities and the Niagara Escarpment Commission share Hamilton. The Hamilton Conservation Authority's jurisdiction takes in the Spencer, Borer's, Chedoke, Red Hill, Stoney and Battlefield creek watersheds plus parts of the harbour and Lake Ontario shoreline, and it regulates ravines, valleys, sections of the Niagara Escarpment and other steep slopes, wetlands and any river, creek or floodplain under Section 28 of the Conservation Authorities Act and Ontario Regulation 41/24, in force since 1 April 2024. Conservation Halton covers the Waterdown and Flamborough side, and the Niagara Peninsula Conservation Authority about 21 per cent of the city on the Stoney Creek side. The NPCA's definition of development is worth reading twice: it includes any change to a building that would increase the number of dwelling units. HCA says permit issuance can take upwards of four weeks; the Act allows 21 days for a completeness notice and 90 days for a decision.
The escarpment brow runs across the whole city, and land inside the Niagara Escarpment Plan Area or Area of Development Control may need a Development Permit from the Commission, which it describes as similar to a municipal building permit; the Commission's interactive map settles the question. Heritage is the other overlay in the lower city: over 240 individually designated properties and seven Heritage Conservation Districts holding another 360. A designated property needs a Heritage Permit, which has no fee, before a building permit will issue; interior alterations usually do not need one.
Hamilton's housing stock, and how HMH sequences a conversion
Amalgamation on 1 January 2001 folded Ancaster, Dundas, Flamborough, Glanbrook and Stoney Creek into one city of 569,353 people at the 2021 census, split by the escarpment into a lower city and a Mountain. Kirkendall, Durand, Corktown, Crown Point, Gibson and Stipley are the pre-war brick lower city: Hamilton's building boom was running by 1913, and after the First World War hundreds of three- and four-storey walk-ups of six to ten units went up, especially in the east end. Durand holds what may be the largest concentration of early-twentieth-century mansions in Canada, and Westdale was master-planned in the 1920s. In houses that age the foundation, the basement headroom against the Code's 1.95-metre minimum for a basement second unit, and the electrical, which has to satisfy the ESA letter for rental licensing, are the first three things we check. Stoney Creek grew below the escarpment in the 1970s and 1980s and on the west Mountain in the 1990s and 2000s, and Binbrook counted 10,791 people in 2021; there the usual questions are whether an existing garage can become the detached unit and whether a basement suite clears the ceiling.
HMH Construction has offices in Mississauga and Milton and is a licensed, WSIB-covered residential general contractor. On a Hamilton multi-unit conversion we start with the zoning map and parking rate area, the water pipe sizing form and the conservation and heritage checks, then design to the City's ADU checklist or the multi-residential drawing standard. The separate basement entrance is our specialty, with the excavation, forming, door and drain tie-in built in three days, and behind it we build the legal basement apartment, with its fire separations and interconnected alarms, or the full triplex or fourplex. We also do kitchens, bathrooms, finished basements, whole-home renovations, home and second-storey additions, garden suites, garage conversions and commercial fit-outs.
Sources we verified this against (25) →
- www.hamilton.ca/build-invest-grow/construction-renovation/residential-building-renovation/
- www.hamilton.ca/sites/default/files/2026-08/zoningby-law05-200-section4-generalprovisions-
- www.hamilton.ca/sites/default/files/2026-08/zoningby-law05-200-section5-parking-not-final-
- www.hamilton.ca/sites/default/files/2026-09/zoningby-law05-200-section15-1-ldr-r1-zone1-se
- www.hamilton.ca/build-invest-grow/planning-development/zoning/zoning-by-law-05-200
- www.hamilton.ca/build-invest-grow/construction-renovation/residential-building-renovation/
- www.hamilton.ca/city-council/news-notices/news-releases/hamilton-launches-new-online-syste
- www.hamilton.ca/build-invest-grow/planning-development/planning-permitting-licensing-by-la
- www.hamilton.ca/build-invest-grow/starting-small-business/business-licences/rental-housing
- www.hamilton.ca/sites/default/files/2026-01/businesslicence-reference-guide-jan2026.pdf
- www.hamilton.ca/build-invest-grow/planning-development/heritage-properties/heritage-permit
- www.hamilton.ca/build-invest-grow/housing-secretariat/housing-accelerator-fund/additional-
- conservationhamilton.ca/hca-regulation-permits/
- conservationhamilton.ca/ca-act-and-new-ontario-regulation-41-24/
- conservationhamilton.ca/hamilton-watersheds/
- www.conservationhalton.ca/permitting/
- npca.ca/services/permits
- escarpment.org/permits/
- escarpment.org/planning/
- www.ontario.ca/page/add-second-unit-your-house
- en.wikipedia.org/wiki/Hamilton,_Ontario
- en.wikipedia.org/wiki/History_of_Hamilton,_Ontario
- en.wikipedia.org/wiki/Stoney_Creek,_Ontario
- en.wikipedia.org/wiki/List_of_neighbourhoods_in_Hamilton,_Ontario
- npca.ca/about
Hamilton Neighbourhoods We Serve
- Hamilton Mountain
- Stoney Creek
- Ancaster
- Dundas
- Waterdown
- Westdale
- East End
- Crown Point
- Rosedale
- Binbrook
- Kirkendall
- Durand
- Corktown
- Beasley
- Landsdale
Projects We've Built in Hamilton
All project stories →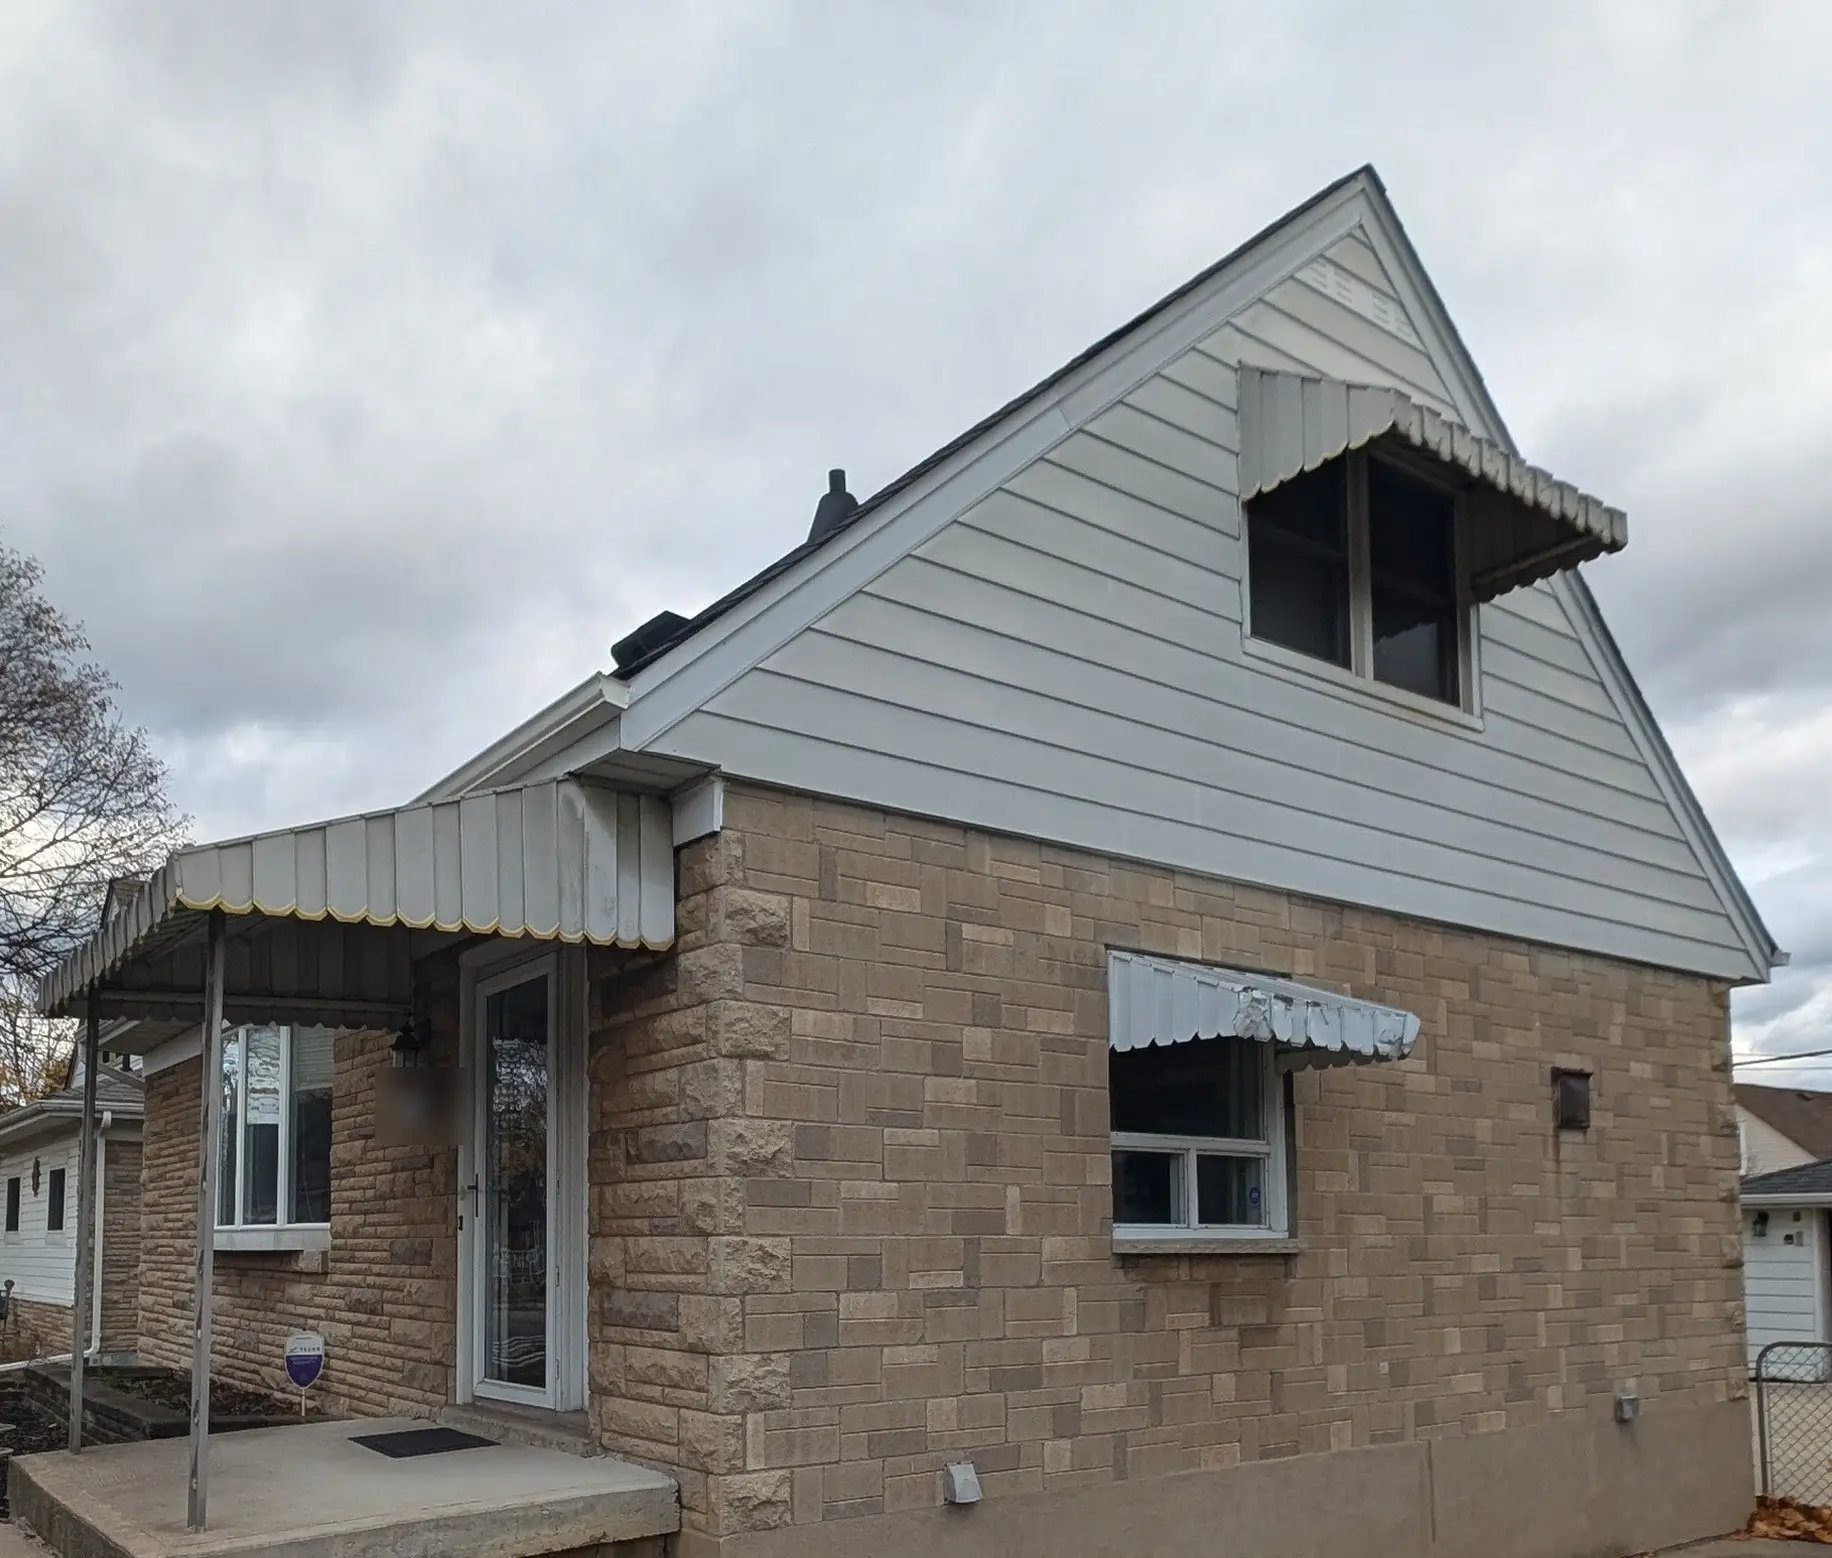
Hamilton
Quadplex Conversion in Hamilton
One single-detached house turned into four self-contained legal units — basement, main floor, second floor, and a studio in the detached garage.
Read the story →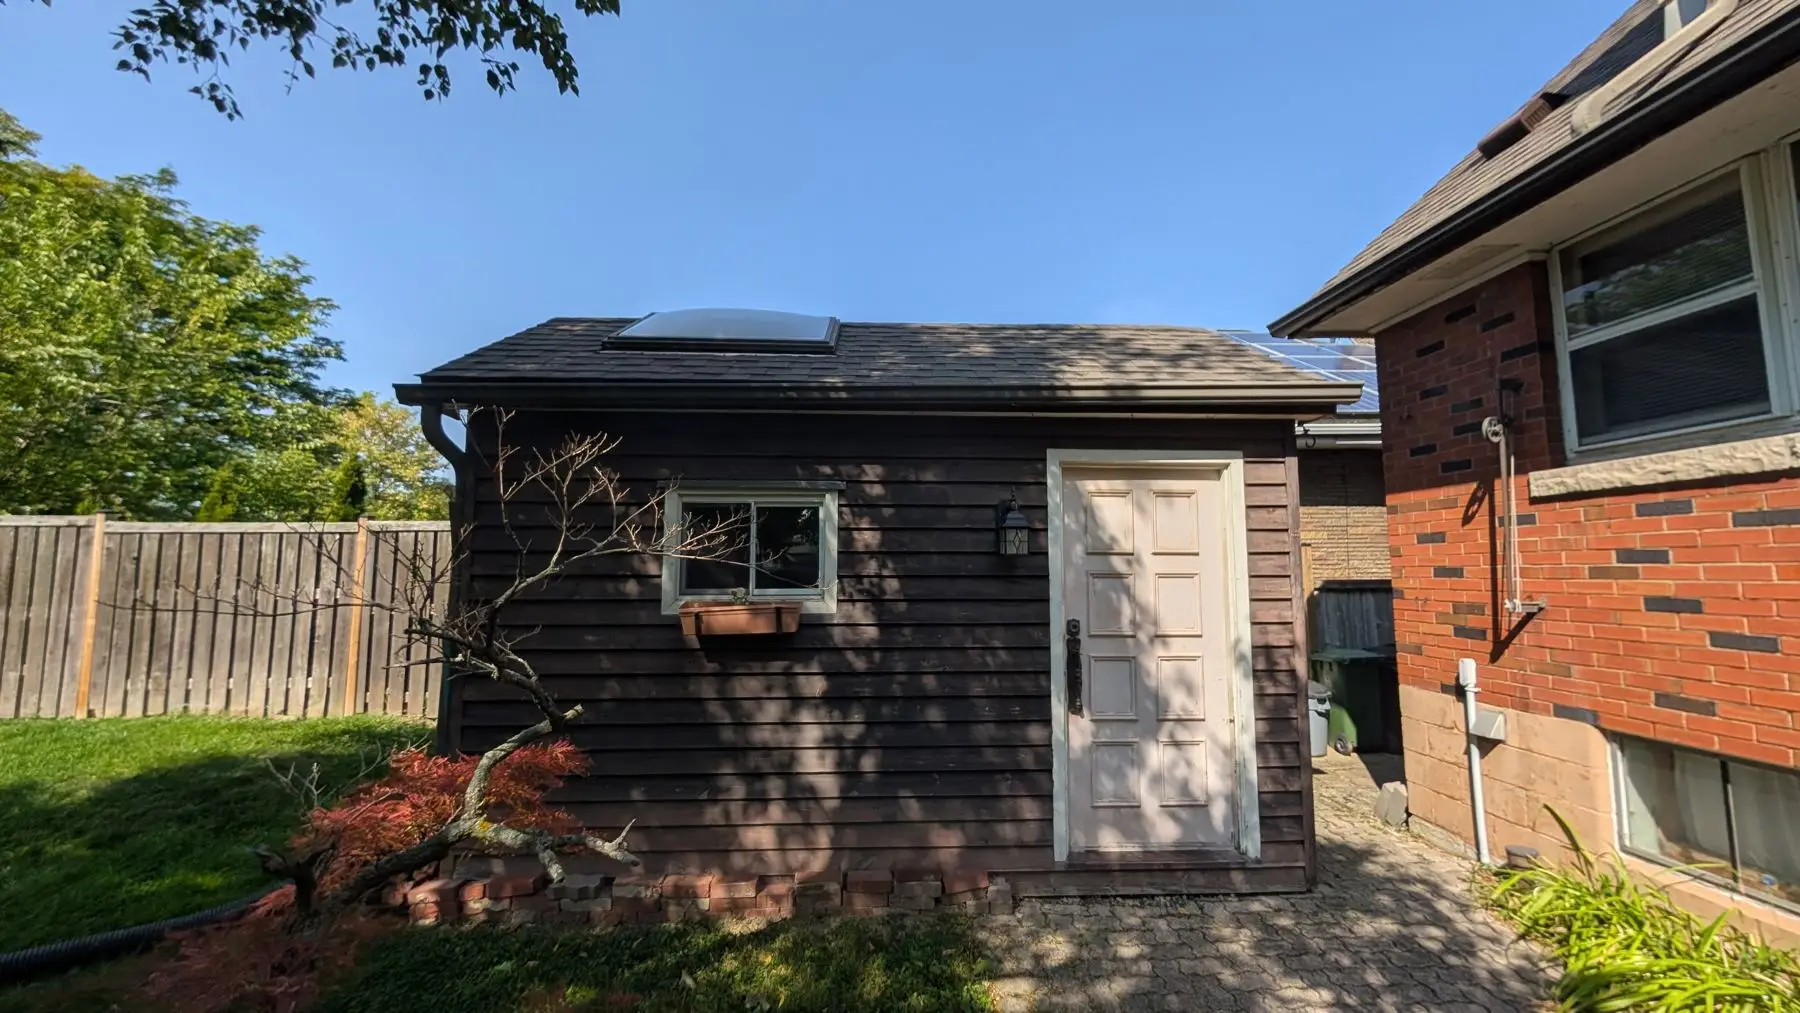
Hamilton
Triplex Conversion in Hamilton: One House, Three Legal Units
One house, three legal self-contained units — a full triplex conversion in Hamilton, taken from permit drawings through fire separation to occupancy.
Read the story →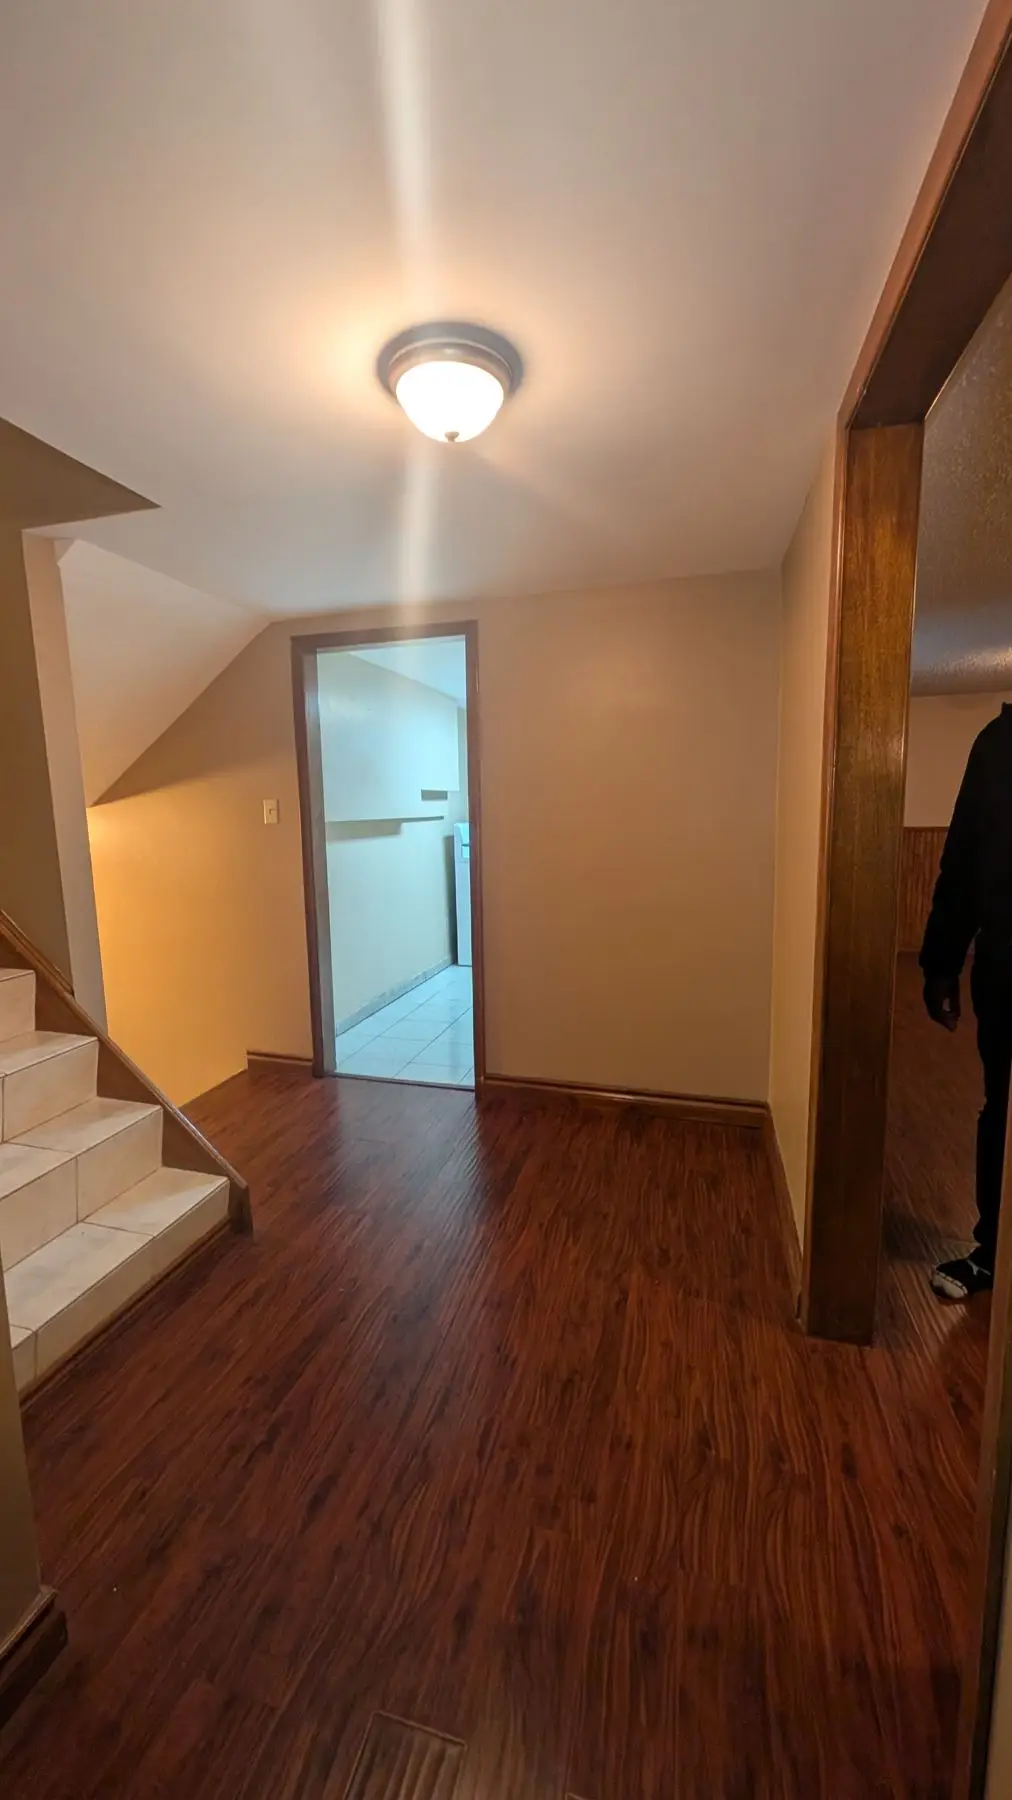
Hamilton
Duplex Conversion in Hamilton: Adding a Legal Second Unit
A Hamilton house split into two self-contained dwelling units inside its existing footprint: two kitchens, three washrooms, four walls removed, full fire separation and a new code-sized basement egress window.
Read the story →Common Questions From Hamilton Homeowners
How many units can I add to my house in Hamilton?
Up to four dwelling units in total on an urban lot. Under Section 4.33 of Zoning By-law 05-200, in the City's August 2026 posting of Section 4, a single detached house may contain two additional dwelling units plus one detached unit in the yard, and a single detached, duplex or triplex built in conformity with the by-law may be converted to hold a fourth unit. Rural zones and open space and park zones are excluded, and a semi or street townhouse unit may hold up to two additional units.
Do I need a parking space for a basement apartment in Hamilton?
Often not. Section 5 of By-law 05-200 requires no parking for an additional dwelling unit, attached or detached, in Parking Rate Areas 1, 2 or 3, and one space per unit elsewhere; the City's ADU page describes this as no added parking for up to three units. A triplex needs two spaces in total and a fourplex three in Parking Rate Area 2. Parts of Section 5 are under appeal at the Ontario Land Tribunal, so check your rate area on the interactive zoning map.
What is different about converting my Hamilton house to a triplex or fourplex instead of adding one apartment?
The reviewer, the drawings and the lot standards change. A house with up to two internal units and one detached unit goes to the City's ADU Team; three or four units is multi-residential, reviewed by Building Engineering, with architectural, structural and mechanical drawings submitted as separate PDFs. In the R1 zone a fourplex needs a 360-square-metre lot at least 12.0 metres wide, with 40 per cent maximum coverage and 30 per cent landscaping. The City's Housing Accelerator Fund incentive program also offers grants toward ADUs and multiplexes of six or fewer units inside its improvement area, for permits issued on or after 9 October 2025.
How much is the building permit for a basement apartment or a finished basement in Hamilton?
An additional dwelling unit in an existing house is a flat $515 fee under Schedule A of Building By-law 15-058 as posted in March 2025, and a detached unit in the rear yard is $1,030. Finishing a basement without creating a unit is $4.06 per square metre, subject to the $291 minimum permit fee, and a new water service for a low-density house is $187. Fees are subject to HST where applicable and are paid online when you apply; the application is not accepted until payment clears.
Do I need a rental housing licence for my Hamilton basement apartment?
Yes if the house is in Ward 1, Ward 8 or the covered parts of Ward 14, and the building has five or fewer self-contained units. Council made the program permanent in December 2025. You apply through my.hamilton.ca with a floor plan, a site sketch showing parking, proof of liability insurance at the City's required level, an ESA-licensed electrician's inspection letter and a Certificate of Zoning Verification, then pass property standards and fire inspections. The January 2026 fee guide lists a new licence at $734.86 including HST plus $135 for zoning verification.
Can I build a garden suite or convert my garage in a Hamilton backyard?
Yes, one detached additional dwelling unit per lot in the rear or interior side yard. It must sit 1.2 metres off the side and rear lot lines and 4.0 metres from the house, with a 1.0-metre-wide path of 2.1 metres clear height from the street to its door. Height is capped at 6.0 metres, floor area at the lesser of 75 square metres or the main house, and combined lot coverage at 45 per cent. A legally established garage that existed on 12 May 2021 can be converted, servicing must run through the main house, and a new detached unit needs Tarion warranty coverage.
My house backs onto Chedoke or Red Hill creek, or sits on the escarpment slope. Can I still add a unit?
Usually an interior unit is possible, but a walkout, addition or garden suite may need a conservation permit first. The Hamilton Conservation Authority regulates ravines, valleys, sections of the Niagara Escarpment and other steep slopes, wetlands and floodplains under Ontario Regulation 41/24, and says permits can take upwards of four weeks. On the Stoney Creek side the NPCA counts an increase in the number of dwelling units as development. If you are in the Niagara Escarpment Plan Area, check the Commission's interactive map for a Development Permit.
My house is in Durand or Corktown and may be heritage designated. Can I still renovate?
Yes, but a designated property needs a Heritage Permit before the City will issue a building permit. The permit is required for alterations affecting the heritage attributes of a Part IV designated property and for exterior work in any of the seven Heritage Conservation Districts; there is no application fee, and interior alterations usually do not need one unless interior elements are named in the designation. Applications go to a monthly review subcommittee and a decision is due within 90 days. Check the City's Cultural Heritage Resource Mapping first.
Nearby Areas We Serve
What Hamilton Homeowners Say
Google 4.9★ (164 reviews across our Milton & Mississauga locations) · Consistently 5.0★ on HomeStars
“Very honest and upfront with the scope of work and pricing. Hard to find this in the construction space. Best part was that they were on time and on budget. Highly recommend!”
“They finished our unfinished basement to a legal apartment. … They were very responsive and their communication was excellent, which I appreciated. The work was done very well and the quality was impressive.”
“From taping off the rest of our home to help eliminate dust and the thorough follow up at the end… They were professional, reliable and most importantly they delivered on time.”
Get a Free Quote in Hamilton
Tell us about your project — we reply within one business day. Or call905-749-4608.